

Service area · South London

South London Building Performance Diagnostics — SE, SW, CR, BR

Across South London we work on everything from the bay-windowed Victorian terraces of Clapham and Battersea through the Edwardian housing of Dulwich and Forest Hill to the modern apartments of Bermondsey and Bankside. The common thread is solid-wall construction and lightweight conversion flats needing a measured, building-science-led retrofit approach.

Services in South London

Diagnostics-led building performance, delivered locally.

Every survey starts with measurement — FLIR thermal imaging, blower door testing, moisture mapping and surface temperature readings. The findings drive the spec, not the other way round.

Considering work in South London? Book a measured, evidence-based survey before any remedial spec.

Book a Survey
Common building-performance patterns in South London

What we see, measure and remediate across South London.

These are the recurring building-physics issues we diagnose across South London. Every project still starts with measured data — but knowing the typical patterns helps focus the investigation.

Heat loss
  • Victorian terrace party walls in Clapham, Brixton, Camberwell and Peckham with no cavity to insulate
  • Wandsworth / Battersea conversion flats with cold ground-floor suspended timber decks
  • Dulwich / Forest Hill Edwardian semis with single-storey rear extensions over uninsulated voids
  • Croydon and Bromley inter-war semis with original cavity-fill that has degraded
  • Bermondsey / Bankside post-war estates with thermal-bridge cold bands at every floor slab
Condensation & damp
  • North-facing bedrooms in Brixton, Streatham and Tooting bay-window Victorian terraces
  • Bathroom and kitchen mould in Wimbledon and Earlsfield conversion flats
  • Cold-corner mould in 1960s council blocks across Lewisham and Southwark
  • Original-glazing condensation in Dulwich / East Dulwich heritage properties
Airtightness
  • Suspended floor perimeters in SW4, SW8, SW11, SE5 Victorian terraces
  • Loft hatches and party-wall junctions in Croydon / Sutton 1930s semis
  • Service penetrations in Bermondsey / Greenwich new-build apartments (documented post-occupancy drift)
  • Roof-to-wall junctions in Dulwich Edwardian houses
Retrofit opportunities
  • Whole-house EnerPHit retrofit on Clapham / Battersea Victorian terraces
  • Underfloor insulation programmes for SW4, SW11, SE15 suspended floors
  • IWI design + WUFI modelling for Dulwich / Forest Hill Edwardian properties
  • Independent retrofit review for Bermondsey and Greenwich new-build apartment blocks
  • EWI on Croydon and Bromley suburban semis where planning permits
Postcodes covered
SE1-SE28SW (south)CR (Croydon)BR (Bromley)KT (Kingston)

Areas served: Greenwich · Lewisham · Croydon · Bromley · Lambeth · Southwark · Wandsworth · Wimbledon · Dulwich · Peckham · Brixton · Clapham.

South London investigations

Real completed Retrofit IQ investigations from South London and across Greater London — full diagnostic methodology, measurements taken, findings and outcomes.

One company · the whole process

Investigate Diagnose Design Remediate Verify

RetrofitIQ is not only a diagnostics company. We take projects in South London from first investigation through to verified improvement — and you decide how far we go. Engage us for an investigation on its own, an investigation plus targeted remedial works, or a complete building-performance and retrofit project.

Investigate
Diagnose
Design
Remediate
Verify
Option 1
Investigation only

A measured diagnosis — thermal imaging, blower door testing, moisture and building-physics analysis — with a clear, costed report you can act on however you choose.

Option 2
Investigation + remedial works

We investigate, then carry out targeted remedial works — airtightness, insulation, ventilation or thermal-bridge corrections — and verify the result.

Option 3
Complete retrofit project

A full fabric-first, Passive House-informed retrofit from diagnosis through design, installation and verification — one accountable team, one point of responsibility.

Remediation & retrofit works we can carry out
  • Airtightness improvements & draught-proofing
  • Internal wall insulation (IWI)
  • External wall insulation (EWI)
  • Loft & roof insulation
  • Suspended floor & underfloor insulation
  • Thermal-bridge detailing & correction
  • Extract ventilation & MVHR installation
  • Soundproofing & acoustic upgrades
  • General building-fabric improvements
South London — local area pages

Detailed local pages across South London.

Building stock, common problems and services town by town — thermal imaging, damp and condensation investigations, airtightness testing and retrofit advice tailored to each area.

Building performance in South London — in depth

Stretching from the historic Thames-side wharves of Southwark and Greenwich to the expansive, leafy suburban streets of Bromley, Croydon and Sutton, South London encompasses one of the most structurally diverse residential landscapes in the UK. This vast area features everything from densely packed Victorian terraces and Georgian townhouses to inter-war semi-detached properties, post-war system-built estates, and ultra-modern riverside apartment blocks. While this architectural variety gives the region its distinct character, it also presents a highly complex array of thermal, moisture, and acoustic challenges for homeowners trying to maintain comfortable, energy-efficient properties.

At RetrofitIQ, we specialise in comprehensive, on-site building performance investigations designed to diagnose the root causes of cold homes, intractable damp, persistent black mould, and excessive energy bills. We do not rely on guesswork or standard-issue EPC recommendations. Instead, our expert surveyors attend your property in person, deploying advanced building-physics diagnostics—including thermal imaging, blower door testing, and hygrothermal analysis—to understand exactly how your home’s building fabric is behaving.

Whether you are planning a deep, whole-house retrofit of an Edwardian villa in Wandsworth, struggling with high indoor humidity in a modern apartment in Lewisham, or looking to install a heat pump in a 1930s semi in Bexley, our data-driven approach provides the definitive answers. Led by Certified Passive House Designer expertise, our retrofit design services bridge the gap between historic construction methods and modern energy performance standards, ensuring your home becomes warm, healthy, and exceptionally efficient without compromising its structural integrity.

Why South London Homes Suffer from Poor Building Performance

The residential landscape of South London is a timeline of British construction methods, but unfortunately, many of these homes are now failing to meet modern expectations for thermal comfort and energy efficiency. Homeowners across the region frequently report the same distressing symptoms: rooms that are impossible to keep warm, energy bills that spiral out of control during the winter, and the creeping dread of black mould returning each autumn. These problems are rarely the result of a single catastrophic failure; rather, they are the consequence of a fundamental mismatch between how these buildings were originally designed to function and how we live in them today.

Historically, homes built before the 1920s—which make up a massive proportion of inner South London boroughs like Southwark, Lambeth, and Wandsworth—were constructed to be highly permeable. They relied on open coal fires to draw massive volumes of air through draughty sash windows and suspended timber floors. This constant air exchange kept the building fabric dry. However, as modern homeowners have understandably tried to improve energy efficiency, they have systematically sealed these homes up. Open fireplaces have been bricked up, double glazing installed, and heavy carpets laid over floorboards.

This 'piecemeal' approach to retrofitting stops the draughts but traps the moisture generated by modern living—cooking, showering, drying clothes indoors—inside the home. Without a purpose-designed ventilation strategy, the relative humidity spikes. The warm, moisture-laden air then migrates through the property until it hits the coldest surfaces, typically uninsulated solid brick walls, single-glazed window reveals, or poorly insulated structural lintels. The resulting condensation inevitably leads to damp and mould. At RetrofitIQ, our building performance investigations use advanced diagnostic tools to trace these complex hygrothermal interactions, allowing us to specify retrofit solutions that balance airtightness, insulation, and ventilation perfectly.
South London's Architectural Eras and Their Thermal Reality

To accurately diagnose building performance failures, we must first understand the specific construction typologies that define South London. Moving outward from the River Thames, the age and style of the housing stock change dramatically, bringing different building physics challenges in each zone.

In the innermost boroughs and historic town centres—such as Greenwich, Clapham, and Dulwich—the stock is dominated by Victorian and Edwardian solid masonry homes. Built from porous London stock brick using breathable lime mortar, these properties were originally vapour-permeable. Today, we frequently find that previous owners have repointed them with hard, impermeable Portland cement and applied gypsum-based plasters internally. This traps moisture within the masonry, leading to spalling brickwork, penetrating damp, and cold, damp internal walls that act as massive heat sinks.

Further out, in the vast suburban expansions of the 1920s and 1930s covering Bromley, Croydon, Sutton, and Bexley, we see the introduction of early cavity wall construction. While a theoretical improvement, these early cavities are often narrow, filled with construction debris, or tied with metal wall ties that act as thermal bridges. When retro-filled with blown fibre or EPS beads, poor installation frequently leaves voids, resulting in dramatic cold spots and internal condensation mapping the exact pattern of the missing insulation.

Finally, South London has a significant legacy of post-war system-built and concrete frame housing, originally spearheaded by the LCC and GLC. These buildings suffer notoriously from severe thermal bridging at slab edges, balconies, and structural columns. More recently, the boom in modern riverside apartments in areas like Nine Elms and the Greenwich Peninsula has introduced new challenges: specifically, catastrophic summer overheating due to excessive solar gain and inadequate ventilation, alongside poor indoor air quality caused by improperly commissioned mechanical ventilation systems.

Insulation Defects and Heat Loss Patterns

A cold home is not merely uncomfortable; it is a symptom of energy haemorrhaging through the building envelope. During our on-site heat loss investigations across South London, we encounter recurring patterns of insulation failure that drive up heating bills and make rooms completely unusable during cold snaps.

Loft insulation is a classic example of good intentions executed poorly. While many homes have some form of fibreglass roll in the roof space, it is almost always insufficient by modern standards. Worse, it is frequently squashed beneath storage boards, which completely destroys its thermal resistance (U-value). Homeowners also routinely block the vital eaves ventilation when pushing insulation right to the edges of the roof. This starves the cold loft space of airflow, leading to severe condensation on the underside of the roofing felt, which eventually drips down, mimicking a roof leak and rotting the structural timbers.

Suspended timber floors, ubiquitous in both Victorian terraces and 1930s semis, are another major culprit. The void beneath these floors must be ventilated via exterior air bricks to prevent timber rot. However, this allows freezing outside air to circulate freely just millimetres beneath the floorboards. Through a process called 'air washing', this cold air is drawn up through the gaps between the boards and around the skirting, causing severe draughts and freezing ground-floor rooms.

Solid external walls present the most significant heat loss area in historic homes. Without intervention, an uninsulated 9-inch solid brick wall will lose a massive amount of thermal energy. However, improperly applied Internal Wall Insulation (IWI) can be dangerous. If highly impermeable insulation boards are glued to a solid wall without continuous vapour control layers and moisture risk analysis, interstitial condensation will occur between the insulation and the original brickwork, silently rotting joist ends built into the masonry. Our building physics assessments calculate these risks meticulously before any retrofit design is proposed.

Damp, Condensation, and Mould Diagnostics

Of all the issues South London homeowners contact us about, damp and black mould are the most distressing. There is a common misconception that all damp is caused by external defects—such as rising damp or penetrating rain. While blocked gutters, defective parapet walls, and failed flashing certainly cause isolated penetrating damp (especially in older Victorian terraces with complex rooflines), the vast majority of 'damp' we investigate is actually severe condensation driven by poor indoor environmental conditions.

Black mould (Stachybotrys chartarum and Aspergillus) requires three things to thrive: moisture, a food source (like wallpaper paste or dust), and the right temperature. In a typical South London home, moisture is generated continuously. If the home lacks adequate extraction, the relative humidity rises. Once this humid air encounters a surface that is below the 'dew point' temperature, it transitions from a vapour into liquid water.

This is why you typically see black mould appearing in specific, predictable areas: in the top corners of external walls, behind wardrobes pushed flat against solid brick, around the reveals of bay windows, and across cold ceilings beneath uninsulated flat roofs. These are thermal bridges—areas where the continuity of the building envelope is broken, allowing heat to escape rapidly and dropping the internal surface temperature drastically. Treating this mould with bleach is entirely futile; it is merely treating a symptom. Our home health diagnostic surveys track the moisture back to its source, mapping thermal bridges using infrared technology, logging temperature and relative humidity over time, and providing a permanent, building-physics-based remediation plan.

Indoor Air Quality and Ventilation Assessments

Ventilation is the most critical, yet most frequently ignored, component of a healthy home. In building physics, there is an ironclad rule: "Build tight, ventilate right." Unfortunately, many homes in South London have achieved the former by accident—through the installation of modern uPVC windows, composite doors, and draught-proofing—while entirely neglecting the latter.

Poor ventilation does not just cause condensation; it leads to disastrous indoor air quality (IAQ). When homes are inadequately ventilated, levels of Volatile Organic Compounds (VOCs) from furniture and cleaning products, particulate matter (PM2.5), and carbon dioxide (CO2) skyrocket. High CO2 levels lead to stuffy rooms, poor sleep quality, and fatigue. In our indoor air quality investigations, we frequently log CO2 levels well above the recommended 1,000 parts per million (ppm) in modern apartment blocks and heavily retrofitted period properties.

RetrofitIQ specialises in the assessment and design of robust ventilation strategies. For minor retrofits or homes dealing with persistent bathroom mould, we may specify decentralised Mechanical Extract Ventilation (dMEV) systems that run continuously at a low, whisper-quiet trickle, ensuring a constant extraction of moisture. For deep, whole-house retrofits or EnerPHit projects—where high levels of airtightness are achieved—a Mechanical Ventilation with Heat Recovery (MVHR) system is often essential. MVHR extracts stale, humid air from wet rooms (kitchens, bathrooms) and uses it to passively warm fresh, filtered air brought in from outside, distributing it to living rooms and bedrooms. This guarantees exceptional indoor air quality without the catastrophic heat loss associated with opening windows in mid-winter.

Airtightness and Blower Door Testing

Airtightness, or air permeability, is a fundamental pillar of building performance. It refers to the unintended leakage of air through gaps and cracks in the building envelope. You cannot effectively insulate a home if cold wind is constantly blowing through the insulation layer and bypassing it entirely. To quantify this leakage, RetrofitIQ conducts rigorous on-site Blower Door Testing.

During a blower door test, our specialists install a calibrated fan into an external doorway and depressurise the house to 50 Pascals. This forces outside air to rush in through every defect in the building fabric. We then systematically walk through the property, often using thermal imaging cameras and smoke pencils to physically trace the draughts.

In South London properties, the results are often illuminating. In an un-retrofitted Victorian terrace in Wandsworth or Lambeth, we typically record extremely high air leakage rates—often between 10 and 15 Air Changes per Hour at 50 Pascals (ACH50). The leakage pathways are highly predictable but invisible to the naked eye: gaps between suspended floorboards, unsealed loft hatches, gaps around skirting boards, penetrations around pipework in kitchen cupboards, and unsealed chimney hearths. Even in newer builds or extensions, we frequently find major airtightness failures where the plasterboard was dot-and-dabbed against blockwork without a continuous perimeter seal, allowing cold air to circulate freely behind the internal walls. Identifying and sealing these specific gaps is one of the most cost-effective ways to improve thermal comfort and reduce heating bills.

Thermal Imaging and Heat Loss Surveys

Visual inspections can only tell you so much about a building's performance. To truly understand where a home is losing heat, you must look beyond the visible spectrum. Our thermal imaging surveys (infrared thermography) allow us to see the exact thermal reality of the building fabric in real time, revealing defects that are completely hidden behind plaster, brick, and floorboards.

For a thermal camera survey to be effective, it requires a sufficient temperature differential (Delta T)—typically an inside-to-outside difference of at least 10°C. When our surveyors visit properties across South London on cold mornings, the cameras reveal a wealth of hidden data. We routinely identify 'slumping' or missing cavity wall insulation in 1930s suburban homes, where the fill has settled over the decades, leaving the upper sections of the walls completely uninsulated.

In period properties, we can clearly see the massive thermal bridges created by solid stone or concrete lintels above windows. We can map the exact route of underfloor heating pipes to check for cold spots or blockages. Crucially, because moisture evaporates and cools the surface it sits on, thermal imaging is also a phenomenal tool for non-destructive moisture investigation. It allows us to track the true extent of penetrating damp or slow leaks behind shower enclosures long before the water physically damages the visible finishes. When combined with our blower door equipment, thermal imaging provides an undisputed visual map of a property's heat loss, forming the foundation of our retrofit assessments.

Retrofit Design and Passive House Principles

Understanding the defects is only half the battle; designing the right solution requires expert building physics knowledge. RetrofitIQ’s retrofit assessment and design services are rooted in the fabric-first methodology and Passive House (Passivhaus) principles. Whether you are aiming for full EnerPHit certification or simply want a deep energy retrofit that guarantees comfort and lowers bills, our approach ensures the work is specified correctly the first time.

In South London, retrofit opportunities vary wildly depending on the borough and property type. For historic solid-walled properties in conservation areas (common in Richmond, Greenwich, and Dulwich), changing the external appearance is often forbidden. Here, we must specify Internal Wall Insulation (IWI). To mitigate the high risk of interstitial condensation, we design systems using vapour-permeable (breathable) materials like wood fibre board or calcium silicate, combined with intelligent vapour control layers and hygrothermal analysis.

Conversely, for the sprawling rendered or system-built properties in outer boroughs like Sutton and Bexley, External Wall Insulation (EWI) is often the superior choice. EWI wraps the building in a continuous thermal blanket, effectively eliminating all thermal bridges where floors and internal walls meet the external envelope. However, EWI must be meticulously detailed around eaves, window reveals, and damp-proof courses to prevent water ingress. Our Certified Passive House Designers use advanced tools like the Passive House Planning Package (PHPP) to model these improvements, predicting exactly how much energy your newly retrofitted home will consume and ensuring the specified insulation thicknesses deliver the promised U-value improvements.

Soundproofing and Acoustic Upgrades for London Homes

In a densely populated urban environment like South London, acoustic performance is often just as critical to homeowner wellbeing as thermal comfort. Many of the region's historic, multi-storey townhouses have been converted into flats over the decades. Unfortunately, these conversions frequently failed to address acoustic separation between dwellings, leading to severe noise complaints and a total lack of privacy.

Building physics encompasses acoustics just as much as heat and moisture transfer. In our acoustic surveys, we assess both airborne sound (voices, music, television) and impact sound (footsteps, moving furniture). In timber-joisted floors typical of Victorian and Edwardian conversions, impact noise from the flat above is a massive issue. Sound energy travels directly through the floorboards, into the joists, and radiates out through the ceiling plasterboard below.

RetrofitIQ provides expert guidance on acoustic flooring and soundproofing solutions. Effective acoustic insulation requires adding mass and introducing structural isolation. We design systems incorporating resilient bars to decouple the ceiling, acoustic mineral wool fitted tightly between joists, and high-mass floating floors layered with acoustic dampening mats. Furthermore, we address 'flanking transmission'—where sound travels down the shared party walls rather than directly through the floor. Integrating these acoustic improvements alongside a thermal retrofit is highly efficient, as the disruption to the property only happens once.

Heat Pump Readiness and Thermal Bridging

As the UK transitions away from fossil fuels, huge numbers of South London homeowners are looking to install Air Source Heat Pumps (ASHPs). However, heat pumps operate at much lower flow temperatures than traditional gas boilers. If you connect a low-temperature heat pump to a leaky, poorly insulated home, the system will run continuously, struggling to meet the heat demand and resulting in astronomical electricity bills.

Before investing in renewable technology, a Heat Pump Readiness Assessment is essential. Our building performance engineering team calculates your home's exact room-by-room heat loss. This requires highly accurate measurements of U-values and, crucially, an assessment of thermal bridges (Psi-values). A thermal bridge is a localized area of the building envelope where heat transfer is significantly higher than the surrounding area—such as where a solid wall meets a concrete ground floor, or around poorly fitted window frames.

By accurately mapping these heat loss metrics, we can tell you exactly what fabric improvements (insulation and airtightness) must be made before a heat pump will operate efficiently. We ensure that your heating system will be perfectly sized to the newly improved thermal envelope, guaranteeing long-term efficiency, lower running costs, and total winter comfort.

The RetrofitIQ Building Physics Approach

The retrofit industry in the UK has long been plagued by a 'one size fits all' mentality, pushed by government-funded insulation schemes and standard EPC assessments. This approach has led to countless failures, trapped moisture, and ruined historic building fabric. RetrofitIQ was founded to provide a highly scientific, data-driven alternative for homeowners who demand excellence and certainty.

Our approach is rooted in advanced building physics and aligns with the rigorous standards of PAS 2035 and the Passive House Institute. We view the house as a complete, interconnected system. You cannot alter the insulation without affecting the moisture balance; you cannot improve airtightness without upgrading the ventilation.

By choosing RetrofitIQ for your building performance investigation in South London, you are engaging a team of dedicated experts who measure everything and assume nothing. We provide you with a definitive, highly detailed diagnostic report that explains exactly how your property is functioning and precisely what needs to be done to achieve your goals—whether that is eradicating persistent black mould, achieving an EnerPHit certification, or simply creating a healthier, warmer home for your family. Stop treating the symptoms, and let us help you cure the underlying building physics defects once and for all.

South London — frequently asked questions
Why is my Wandsworth Victorian terrace so draughty and cold?+

Victorian terraces in Wandsworth and similar inner boroughs were built to be highly vapour-permeable and relied on open fires for ventilation. The severe draughts you are experiencing are typically caused by unsealed suspended timber floors (where cold air from the sub-floor void is pulled up into the room), leaky sash window frames, and unsealed chimney hearths. Our blower door tests physically trace these air leakage pathways so they can be effectively targeted.

Can I get external wall insulation (EWI) in a South London conservation area?+

It is highly unlikely you will get planning permission for EWI on the front elevation of a property within a designated conservation area (such as those in Greenwich, Dulwich, or Richmond). However, EWI is often permissible on hidden rear extensions. For the protected historic facade, we would typically specify Internal Wall Insulation (IWI) using breathable, moisture-safe materials like wood fibre, backed by rigorous hygrothermal modelling to prevent interstitial condensation.

Why does black mould keep returning in my Croydon 1930s semi-detached house?+

Recurrent black mould is almost always a symptom of high indoor relative humidity meeting cold thermal bridges. In 1930s suburban homes, we often find failing or missing cavity wall insulation, uninsulated structural lintels, or poor loft insulation at the eaves. When humid air from showering or drying clothes indoors hits these cold spots, it condenses. Bleach only removes the visible mould; a permanent fix requires proper mechanical ventilation (like dMEV or MVHR) and targeted insulation.

Are thermal imaging surveys effective for flats in Southwark and Lambeth?+

Yes, absolutely. Thermal imaging is highly effective for apartments, especially for identifying missing insulation in external walls, diagnosing thermal bridging in concrete structural frames (common in post-war blocks), and tracking down the source of hidden leaks or penetrating damp from balconies and flat roofs above. We just need a sufficient temperature difference between the inside and outside on the day of the survey.

What is a blower door test, and do I need one before retrofitting?+

A blower door test depressurises your home to measure exactly how much air is leaking through unintended gaps in the building fabric. Yes, it is highly recommended before any major retrofit. If you insulate without addressing airtightness, cold wind will simply bypass the insulation (thermal bypass), rendering your investment largely ineffective. It also highlights exactly where draught-proofing efforts should be focused.

How do we fix freezing cold suspended timber floors?+

Fixing cold suspended floors requires a two-pronged approach: insulation and airtightness. We typically recommend lifting the floorboards to install a breathable insulation material (like mineral wool or wood fibre) suspended on netting between the joists, followed by an airtightness membrane taped at the perimeters to stop draughts completely. Crucially, the sub-floor void below the insulation must remain well-ventilated via air bricks to prevent the joists from rotting.

Is MVHR suitable for an older Edwardian house in Lewisham?+

Mechanical Ventilation with Heat Recovery (MVHR) is phenomenal for older homes, but only if they are undergoing a 'whole house retrofit' that significantly improves their airtightness. If the Edwardian house remains very draughty, the MVHR cannot recover heat efficiently. For older properties receiving lighter upgrades, a continuous decentralized Mechanical Extract Ventilation (dMEV) system is often a more appropriate and cost-effective way to guarantee indoor air quality.

Why is my new-build apartment overheating in the summer?+

Overheating in modern riverside or high-density apartments (common in Nine Elms, Battersea, and Greenwich) is usually caused by excessive solar gain through large expanses of unshaded glass, combined with lightweight construction that lacks 'thermal mass' to absorb the heat. Compounding the issue, restrictive window openings and poorly commissioned mechanical ventilation systems prevent adequate night-time purge ventilation. Our building performance assessments analyse these factors to recommend shading, glazing, and ventilation solutions.

Can RetrofitIQ assess noise issues between converted flats?+

Yes. Acoustic performance is a core element of building physics. If you are experiencing severe noise transfer from the flat above or next door, our surveys can assess the structural make-up of the party walls or separating floors. We frequently design acoustic flooring upgrades and soundproofing systems that integrate seamlessly with thermal retrofits, targeting both airborne sound and impact noise flanking pathways.

Do you operate across all South London boroughs?+

Yes. Our surveyors conduct on-site building performance investigations across the entirety of South London, encompassing the inner boroughs of Southwark, Lambeth, Wandsworth, Lewisham, and Greenwich, as well as the outer suburban boroughs of Bromley, Croydon, Sutton, Merton, Bexley, Kingston upon Thames, and Richmond upon Thames. All our investigations require our experts to attend your property in person.

Project gallery — South London

On-site imagery from South London projects.

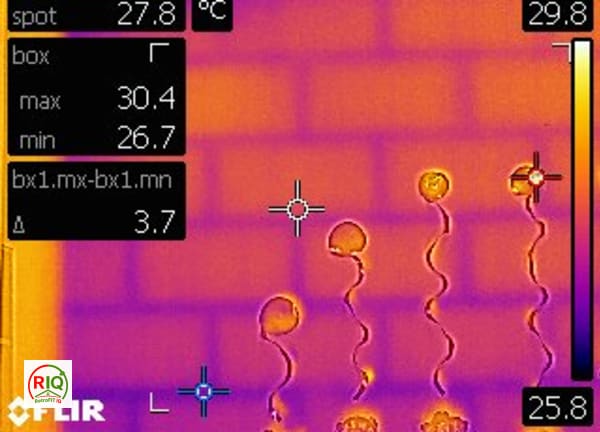
Thermal image showing a clear grid pattern of masonry blocks and mortar joints on an interior wall, with balloons in front.
A sample building performance report page displaying six FLIR thermal images highlighting various temperature anomalies.
View the full gallery
What we investigate in South London
Common problems
Air Leakage / DraughtsCold SpotsCondensationDampEnergy EfficiencyHeat LossOverheatingPoor InsulationThermal Bridges
Services delivered
Airtightness AssessmentBuilding Performance InvestigationCondensation InvestigationDamp & Mould InvestigationHeat Loss InvestigationHome Health CheckThermal Bridging SurveyThermal Imaging Survey
Property types
Detached houseSemi-detached house
Construction types
Solid brick
Building age
1920s
Investigation types
Airtightness / Blower Door TestBuilding Performance InvestigationCondensation InvestigationDamp & Mould InvestigationHeat Loss SurveyThermal Bridging SurveyThermal Imaging SurveyVentilation Assessment