Why IWI is the highest-risk retrofit measure
When you add insulation to the inside of an existing solid wall, the original masonry becomes colder — sometimes much colder. Warm, moist internal air must NOT reach that cold masonry, because if it does, water vapour in the air will condense inside the build-up where you can't see it. The result is hidden interstitial condensation, peeling paint, mould on the cold side of the lining, and in the worst cases rotted joist ends where the floor meets the wall.
The retrofit industry has not historically reckoned with this risk. PAS 2035 was specifically introduced to address the wave of failed IWI installations that produced exactly these defects between 2010 and 2020.
The three things that have to work together
1. The right insulation material
Not all insulation behaves the same way for IWI. The two safe approaches are:
- Vapour-open insulation (wood fibre, mineral wool) — lets vapour pass slowly and stores small amounts of moisture safely. Best for older lime-based masonry.
- Vapour-closed insulation (PIR, phenolic foam) paired with a continuous internal vapour control layer — prevents internal air reaching the cold masonry at all. Best for modern bricks/cement masonry.
2. Airtight detailing at every junction
Even the best insulation fails if internal humid air can sneak past it at the edges. Every junction — floor, ceiling, intermediate floor, internal partition, services, window reveal — needs continuous airtightness. This is where 80% of failed IWI jobs go wrong: the boards are fine; the perimeter tape, sealant or membrane is not.
3. Hygrothermal modelling before you start
For any IWI specification we run a WUFI or Glaser hygrothermal model of the proposed build-up against site-specific climate data. The output tells us whether moisture will accumulate inside the build-up over a typical year — before we put a screw in the wall.
Where IWI works brilliantly
- Conservation areas where EWI isn't permitted
- Listed buildings where the façade must be preserved
- Flats where only your unit is being upgraded
- North-facing cold rooms with chronic condensation
- Properties with rendered or finished façades that mustn't be touched
Where IWI is the wrong choice
- Walls with active penetrating damp from outside — fix the source first
- Walls in driving-rain zones (BS 8104 zones 4 / 5) without external repair
- Solid-wall homes where EWI is permitted and floor area can't be lost
- Tight, complex layouts where airtight perimeter detailing isn't feasible
What good IWI looks like
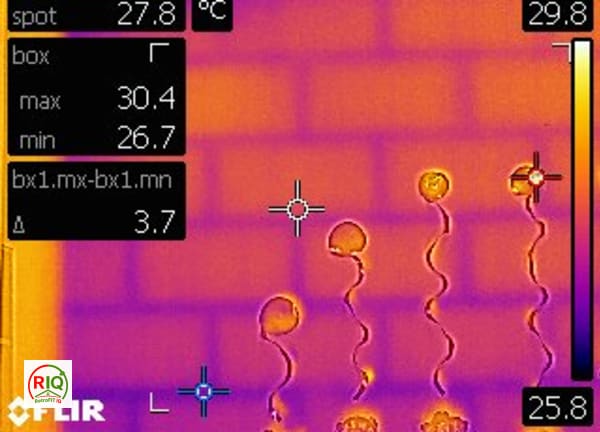
- Pre-works thermal survey to baseline the wall
- Hygrothermal model of the proposed build-up
- Penetrating-damp source fixed before any IWI installation
- Vapour control / airtight membrane installed continuously across the wall and lapped onto floor and ceiling
- Insulation installed with no gaps, voids or compressed sections
- Reveals, lintels and sills detailed with thinner insulation to manage geometric thermal-bridging
- Skirting, electrical and plumbing penetrations re-sealed
- Post-works thermal survey and moisture readings to verify the result