

Service area · London

Building Performance Diagnostics & Remediation — London

RetrofitIQ provides Building Performance Diagnostics & Remediation across Greater London — Investigate, Diagnose, Design, Remediate and Verify. From the solid-wall Victorian terraces of Hackney and Camden to the warehouse conversions of Wapping and the new-build estates of Stratford and Canary Wharf, we deliver measured, building-physics-led results.

Services in London

Diagnostics-led building performance, delivered locally.

Every survey starts with measurement — FLIR thermal imaging, blower door testing, moisture mapping and surface temperature readings. The findings drive the spec, not the other way round.

Considering work in London? Book a measured, evidence-based survey before any remedial spec.

Book a Survey
Common building-performance patterns in London

What we see, measure and remediate across London.

These are the recurring building-physics issues we diagnose across London. Every project still starts with measured data — but knowing the typical patterns helps focus the investigation.

Heat loss
  • Single-skin solid masonry walls with U-values around 2.0-2.2 W/m²K — typically 60-70% of the total heat-loss budget
  • Uninsulated concrete lintels driving cold band around every window
  • Suspended timber ground floors over uninsulated voids
  • Sash-window joinery with substantial frame leakage
  • Lofts with compressed or slumped insulation at the eaves
Condensation & damp
  • North-facing rooms and corners falling below dewpoint in winter
  • Single-glazed and early double-glazed bay windows with chronic surface condensation
  • Cold reveals and lintels driving localised mould around openings
  • Bathrooms and kitchens with insufficient mechanical extraction
  • Conversion flats above unheated ground floors — cold floors trap moisture
Airtightness
  • Original suspended timber floor perimeters leaking through skirting gaps
  • Service penetrations through external walls left unsealed
  • Loft hatches with no seal or insulation
  • Open chimney flues drawing warm air constantly
  • Sash-window and door perimeters with degraded weatherstripping
Retrofit opportunities
  • Sequenced fabric-first retrofit: air-sealing → insulation → controlled ventilation
  • EnerPHit-led whole-house design for the most demanding refurbishments
  • IWI with WUFI-modelled vapour control on Listed and conservation properties
  • Solid-wall EWI where planning permits
  • MVHR design and commissioning following blower-door verification
Postcodes covered
E1-E20N1-N22NW1-NW11SE1-SE28SW1-SW20W1-W14WC1-WC2EC1-EC4
London investigations

Real completed Retrofit IQ investigations from London and across Greater London — full diagnostic methodology, measurements taken, findings and outcomes.

One company · the whole process

Investigate Diagnose Design Remediate Verify

RetrofitIQ is not only a diagnostics company. We take projects in London from first investigation through to verified improvement — and you decide how far we go. Engage us for an investigation on its own, an investigation plus targeted remedial works, or a complete building-performance and retrofit project.

Investigate
Diagnose
Design
Remediate
Verify
Option 1
Investigation only

A measured diagnosis — thermal imaging, blower door testing, moisture and building-physics analysis — with a clear, costed report you can act on however you choose.

Option 2
Investigation + remedial works

We investigate, then carry out targeted remedial works — airtightness, insulation, ventilation or thermal-bridge corrections — and verify the result.

Option 3
Complete retrofit project

A full fabric-first, Passive House-informed retrofit from diagnosis through design, installation and verification — one accountable team, one point of responsibility.

Remediation & retrofit works we can carry out
  • Airtightness improvements & draught-proofing
  • Internal wall insulation (IWI)
  • External wall insulation (EWI)
  • Loft & roof insulation
  • Suspended floor & underfloor insulation
  • Thermal-bridge detailing & correction
  • Extract ventilation & MVHR installation
  • Soundproofing & acoustic upgrades
  • General building-fabric improvements
Building performance in London — in depth

London is home to one of the most diverse and historically significant housing stocks in the world. From the iconic Victorian solid-brick terraces of inner boroughs to the sweeping 1930s cavity-wall suburbs and modern high-rise developments, the capital's properties present unique and complex building physics challenges. For homeowners, landlords and property managers, achieving a comfortable, energy-efficient and healthy indoor environment often feels like a constant battle against the city's historic fabric. High heating bills, persistent draughts, penetrating damp, and the recurring nightmare of black mould are widespread issues that standard builders frequently fail to cure.

At RetrofitIQ, we approach these challenges differently. Led by a Certified Passive House Designer, we specialise in comprehensive Building Performance Investigations. We do not guess; we measure. We provide London homeowners with highly detailed, science-backed home health diagnostics to uncover the root causes of cold rooms, uneven temperatures, and high indoor humidity. By treating the building as a complete, interconnected system, we bridge the gap between heritage construction and modern living standards, ensuring that any interventions protect the building fabric while drastically improving energy efficiency and indoor comfort.

Whether you are planning a deep, fabric-first whole-house retrofit, need an independent damp and mould investigation, or are seeking to meet EnerPHit (Passive House Retrofit) standards on a period townhouse, our on-site surveys provide absolute clarity. We deploy advanced thermal imaging, blower door testing for airtightness, and rigorous moisture risk analysis to design targeted, effective solutions. In a dense, noisy and heavily polluted urban environment like London, we also place a strong emphasis on mechanical ventilation (MVHR) and acoustic soundproofing, ensuring your home is a quiet, healthy sanctuary amidst the bustle of the capital.

Why London Properties Frequently Suffer from Building Performance Failures

London’s built environment is a complex tapestry of historical eras, but the vast majority of its residential properties share a common vulnerability: they were never designed for the way we live today. The classic London townhouse or terrace was built with permeable materials—primarily London stock brick and lime mortar—intended to allow moisture to evaporate naturally. These homes relied on high levels of unintended ventilation (draughts) from sash windows, suspended timber floors, and open chimneys to manage indoor humidity and air quality. When heated by roaring coal fires, this constant air exchange kept the building fabric dry, albeit at the cost of immense energy waste and low thermal comfort.

Today, London homeowners understandably want warm, energy-efficient homes without exorbitant heating bills. However, the typical approach to achieving this has involved decades of piecemeal, uncoordinated upgrades. Chimneys have been blocked off, original timber windows replaced with sealed uPVC double glazing, and suspended floors covered with impermeable laminates. While these measures reduce some draughts, they fundamentally alter the hygrothermal balance of the building. Without implementing a planned ventilation strategy, the moisture generated by modern living—cooking, showering, drying clothes indoors—becomes trapped.

The result is a classic building physics failure. The trapped moisture raises the relative humidity of the indoor air, which then condenses on the coldest surfaces—typically the uninsulated solid walls, window reveals, and poorly insulated loft hatches. This creates the perfect environment for black mould to thrive. Furthermore, the application of modern, non-breathable materials like cement render or gypsum plaster to historic brickwork often traps moisture within the masonry, leading to spalling bricks, penetrating damp, and degraded structural integrity. At RetrofitIQ, our Home Health Diagnostic Surveys untangle these complex interactions, identifying precisely where and why a property is failing.
The Complexities of London's Historic and Modern Building Stock

Understanding a London property requires a deep appreciation of its construction era, as each period presents distinct thermal and moisture profiles. In Central, North, West, South, and East London, the dominant architectural form is the Victorian or Edwardian terrace. Constructed primarily from 9-inch solid London stock brick, these homes possess zero inherent wall insulation. Their solid walls act as massive thermal bridges, conducting heat directly from the inside to the outside during winter, resulting in cold homes and uneven room temperatures. Furthermore, the ubiquitous suspended timber ground floors suspended over a shallow, ventilated subfloor are a major source of draughts and heat loss.

Moving further out into Zones 3 to 6, the housing stock shifts to the rapid expansion of the 1920s and 1930s inter-war suburbs. These semi-detached properties introduced early cavity walls. However, these early cavities were often narrow, bridged by mortar droppings, and tied with iron wall ties that are now prone to rusting. Retrofitting cavity wall insulation into these older properties requires careful assessment, as poorly executed installations frequently lead to penetrating damp and internal cold spots where the insulation has slumped or failed.

London also features a vast array of post-war housing, including 1960s and 1970s system-built concrete estates and tower blocks. These structures suffer from significant cold bridging through continuous concrete floor slabs that project outward to form balconies, creating severe condensation risks on internal ceilings and floors. Finally, modern infill developments and newly converted flats often suffer from the opposite problem: while they may be better insulated, they frequently lack adequate shading and cross-ventilation, leading to severe overheating and summer comfort issues due to London’s urban heat island effect.

Insulation Defects and Heat Loss Patterns in the Capital

Heat loss in a typical London home is rarely uniform; it is heavily concentrated around specific architectural features and junctions. Because external wall insulation (EWI) is often prohibited on the front elevations of period properties due to strict conservation area rules or aesthetic preferences, many London homeowners turn to Internal Wall Insulation (IWI). However, IWI is fraught with building physics risks if not designed correctly. When you insulate the inside of a solid wall, the brickwork outside becomes significantly colder because it no longer receives heat from the living space. This reduces the wall's ability to dry out after heavy rain, increasing the risk of frost damage and interstitial condensation (condensation occurring within the layers of the wall itself).

Our heat loss investigations routinely uncover the unintended consequences of poorly specified IWI. If a vapour control layer is omitted, breached by electrical sockets, or incorrectly detailed at the junctions where intermediate floors meet the external wall, warm, moist air penetrates the insulation. This moisture hits the now-freezing cold brickwork behind, condensing and rotting embedded timber floor joists from the inside out. A thorough Thermal Bridge Investigation is essential before and after such retrofits to ensure these critical junctions are safe.

Beyond the walls, suspended timber floors are a major culprit for heat loss. Homeowners frequently complain of cold floors and draughts sweeping across their living rooms. This occurs because the air in the ventilated void beneath the floor is at outside temperatures; any gaps between the floorboards or around the skirting boards act as a vacuum, pulling this freezing air into the home. Similarly, loft heat loss and insulation investigations frequently reveal compressed, missing, or improperly laid mineral wool, alongside poorly insulated loft hatches that act as massive thermal weak points.

Damp, Condensation and Mould Risks Specific to London

London's climate, heavily influenced by the Thames basin, can be surprisingly humid, particularly during the mild, wet winters. This external humidity, combined with the dense occupancy of London flats and shared houses, creates a high-risk environment for condensation and black mould. Standard damp proofing companies frequently misdiagnose these issues, eagerly selling expensive, disruptive, and often entirely unnecessary chemical damp proof courses to treat what they label 'rising damp'. In reality, true rising damp is exceptionally rare.

Through our rigorous Damp, Moisture & Condensation Investigations, we find that the vast majority of damp issues in London are caused by either penetrating moisture or severe condensation. Penetrating damp is common in Victorian properties due to lack of maintenance: blocked parapet gutters, cracked chimney flaunching, degraded mortar pointing, and leaking downpipes allow rainwater to saturate the solid brickwork. Because wet brickwork conducts heat far faster than dry brickwork, these saturated areas become localised cold patches on the interior walls, which in turn attract condensation, exacerbating the problem.

The most pervasive issue, however, is surface condensation leading to toxic black mould (Stachybotrys chartarum and Aspergillus). This typically manifests in the upper corners of north-facing bedrooms, behind wardrobes placed against external walls, and in bathrooms lacking adequate extraction. Through precise dew point analysis and hygrothermal assessment, we map the exact relationship between the room's temperature, relative humidity, and the surface temperature of the walls. By understanding the building physics, we can provide a definitive diagnosis and a targeted remediation plan that addresses the root cause—usually a combination of poor ventilation, missing insulation, and thermal bridging—rather than just painting over the symptoms.

Ventilation Challenges and Indoor Air Quality (IAQ) in an Urban Environment

Ventilation in London is a uniquely difficult challenge. In a rural setting, improving indoor air quality might be as simple as opening a window. In London, however, opening a window often means inviting in excessive noise pollution from traffic and flight paths, alongside dangerous levels of particulate matter (PM2.5 and PM10), nitrogen dioxide (NO2) from vehicle exhaust, and general urban dust. Consequently, Londoners tend to keep their windows tightly shut, particularly during the winter months to conserve heat.

This sealed-box effect severely degrades Indoor Air Quality (IAQ). Volatile Organic Compounds (VOCs) from furniture and cleaning products, carbon dioxide (CO2) from human respiration, and immense amounts of water vapour become trapped. Our Indoor Air Quality Investigations frequently record CO2 levels in London bedrooms far exceeding healthy thresholds by morning, resulting in poor sleep quality, stuffy environments, and a persistent feeling of grogginess for the occupants.

To resolve this, a robust mechanical ventilation strategy is non-negotiable for any London retrofit. While Positive Input Ventilation (PIV) systems are sometimes heavily marketed as a quick fix for mould, they are often inappropriate for leaky, uninsulated London homes, as they can drive moisture into the building fabric. Instead, we advocate for Mechanical Ventilation with Heat Recovery (MVHR) systems in deep retrofits, or high-quality continuous mechanical extract ventilation (dMEV) for shallower upgrades. A well-designed MVHR system is transformative for a London home: it continuously supplies fresh, filtered air (removing urban pollutants) while recovering up to 90% of the heat from the stale exhaust air. This ensures excellent indoor air quality, eliminates condensation, and drastically reduces heating demand.

Airtightness and Air Leakage: What Blower Door Testing Reveals Locally

Airtightness is perhaps the most misunderstood aspect of building performance in the UK, yet it is foundational to a comfortable, energy-efficient home. There is a common misconception that old London houses 'need to breathe' through draughts. In building physics, we differentiate between uncontrolled air leakage (draughts) and controlled ventilation. Draughts rob your home of heat, create uncomfortable cold currents, and carry moisture into the building fabric where it can cause hidden damage.

When we conduct a Blower Door Test and Air Leakage Survey in a London property, we depressurise the building to exaggerate these leaks, allowing us to pinpoint exactly where the heated air is escaping. In period properties, the results are often dramatic. Massive volumes of air typically flow through the weight boxes of traditional timber sash windows, even when they appear closed. We also find significant leakage pathways under skirting boards (connecting to the subfloor void), through recessed halogen downlighters that penetrate the ceiling into the cold loft space, around service pipe penetrations in kitchens and bathrooms, and directly through the original tongue-and-groove floorboards.

By identifying these specific leakage points, we can guide a targeted draught-proofing assessment and remediation strategy. Improving airtightness is one of the most cost-effective ways to reduce high heating bills and improve thermal comfort in a London home. Crucially, as we improve the airtightness of the building envelope, we mathematically calculate the new ventilation requirements to ensure the home remains healthy and moisture-free, perfectly balancing fabric performance with indoor air quality.

Thermal Imaging and Heat Loss Surveys in London

In a densely built environment like London, diagnosing building fabric failures requires non-destructive, high-precision tools. A Thermal Imaging Survey (or Infrared Survey) is an invaluable diagnostic method for 'seeing' the invisible thermal dynamics of a home. Conducted during the colder months when there is a significant temperature differential between the inside and outside, a thermal camera survey reveals exactly how and where a building is losing heat, and where hidden moisture may be lurking.

Our thermal inspections in London properties frequently expose poor workmanship from previous renovations. It is common to find vast swathes of missing insulation behind plasterboard in loft conversions, slumped cavity wall insulation in 1930s semis, and severe thermal bridges where steel beams (RSJs) from ground-floor extensions penetrate the external envelope without thermal breaks. We also use thermal imaging to trace the true extent of penetrating damp; because water has a high thermal mass and cools by evaporation, damp brickwork or plaster shows up clearly as a distinct dark thermal anomaly, long before the moisture becomes visible to the naked eye.

A Heat Loss Investigation using thermal imaging is an essential first step for any London homeowner planning a whole-house retrofit. It provides a definitive baseline of the property's current performance, removing the guesswork and ensuring that your retrofit budget is directed precisely where it will have the greatest impact on energy efficiency and comfort.

Retrofit Opportunities and Passive House (EnerPHit) Standards

Retrofitting a London home requires a delicate balance between preserving historical character, meeting stringent planning permissions, and achieving modern energy performance. At RetrofitIQ, our Retrofit Design and Building Physics Assessments are rooted in the 'fabric-first' approach. This means prioritising the reduction of heat demand through superior insulation, airtightness, and high-performance glazing before considering the installation of complex heating systems like air source heat pumps.

For homeowners seeking the ultimate in comfort and energy efficiency, we provide design support for the EnerPHit standard—the Passive House certificate for retrofits. Achieving EnerPHit in a London terrace is challenging but highly rewarding. It typically involves installing high-performance triple-glazed timber or alu-clad windows, meticulously detailing Internal Wall Insulation to manage moisture risk, insulating the suspended ground floor (often by excavating the subfloor to lay a solid insulated slab), and achieving exceptional airtightness to support an MVHR system.

Even for those not aiming for full certification, adopting Passive House principles transforms the living experience. We utilise PHPP (Passive House Planning Package) energy modelling to accurately predict how different insulation options will affect your home's energy consumption and overheating risk. Whether you are undertaking a step-by-step PAS 2035 compliant retrofit or a comprehensive deep retrofit, our engineering and design services ensure the building fabric is protected, thermal bridging is minimised, and the final result delivers drastically reduced energy bills and unparalleled comfort.

Soundproofing and Acoustic Flooring for London Flats and Terraces

In a city as densely populated as London, acoustic privacy is a critical component of home health and well-being. A significant proportion of Londoners live in converted Victorian or Georgian properties—large townhouses that were subdivided into flats in the mid-to-late 20th century. These conversions were often done with little to no regard for acoustic separation. Consequently, residents frequently suffer from severe noise transfer, hearing every footstep, conversation, and television program from their neighbours above, below, or next door.

Through our Soundproofing & Acoustics services, we address both airborne sound (talking, music) and impact noise (footsteps, dropped objects). The original timber joist floors in these period properties act like drum skins, amplifying impact noise down into the flat below. Furthermore, continuous floorboards that run under non-load-bearing stud walls can carry flanking sound between rooms and even between adjacent properties.

An Acoustic Assessment is vital before undertaking any major renovation or retrofit in a converted flat. Upgrading to acoustic flooring usually involves lifting the original floorboards, installing high-density acoustic mineral wool between the joists to absorb airborne sound, and laying resilient acoustic underlays, isolation strips, and floating floor decks to decouple the floor surface from the structural joists, thereby eliminating impact noise transmission. We integrate these acoustic upgrades seamlessly with floor heat loss and insulation improvements, ensuring your home is both whisper-quiet and thermally comfortable.

Why Choose RetrofitIQ's Building-Physics-Led Approach in London

The London construction and renovation market is saturated with general builders and single-issue contractors who rely on outdated rules of thumb. If you have a damp problem, a damp proofer will sell you chemicals. If your home is cold, a window salesperson will sell you double glazing. Neither will consider how their intervention affects the wider hygrothermal performance of the building, often leading to unintended consequences like worse condensation or structural decay.

RetrofitIQ offers a fundamentally different service. We are independent building performance specialists and retrofit consultants led by a Certified Passive House Designer. We do not sell insulation products, damp chemicals, or windows; we sell clarity, diagnostics, and scientifically engineered solutions.

When we conduct a Building Performance Investigation in London, we treat your home as a holistic system. We deploy professional-grade diagnostic equipment—from blower doors and thermal cameras to advanced moisture meters and IAQ monitors—directly to your property. Our site-based, physics-led methodology ensures that we uncover the true root causes of high heating bills, mould, and discomfort. Whether you are dealing with a complex damp issue in a basement flat, seeking a Heat Pump Readiness Assessment, or planning a multi-million-pound EnerPHit retrofit on a period townhouse, our rigorous quality assurance and building performance engineering guarantee that your project is built on solid scientific foundations.

London — frequently asked questions
Why is my Victorian terrace in London always so cold despite having the heating on?+

Victorian terraces were built with solid 9-inch brick walls that have no inherent insulation, meaning heat conducts straight through the masonry to the outside. Combined with draughty suspended timber floors, uninsulated loft spaces, and leaky sash windows, the heat loss in these properties is immense. A Heat Loss Investigation can pinpoint exactly where your heating is escaping and prioritise the most cost-effective retrofit measures.

Can I insulate the solid walls of my London stock brick property?+

Yes, but it must be done with extreme care. In London, conservation rules often prohibit External Wall Insulation (EWI) on front elevations, leaving Internal Wall Insulation (IWI) as the only option. However, IWI changes how the brickwork handles moisture. Without proper vapour control layers and hygrothermal analysis, IWI can trap moisture and rot timber floor joists embedded in the wall. We strongly recommend a Building Physics Assessment before insulating solid walls.

Why do I have black mould in my London flat, and is it dangerous?+

Black mould (often Stachybotrys or Aspergillus) in London flats is almost always caused by a combination of inadequate ventilation, high indoor humidity from daily living, and cold internal surfaces (thermal bridges). It is a significant health hazard, particularly for respiratory systems. Our Condensation, Mould & Moisture Investigations locate the exact dew point failures and recommend ventilation and insulation strategies to permanently eradicate the conditions mould needs to grow.

Do standard damp proof courses work on old London houses?+

Rarely. Many standard damp companies misdiagnose condensation or penetrating damp (from broken gutters or degraded pointing) as 'rising damp' and inject expensive chemical damp proof courses. Traditional London properties were built to be breathable; injecting impermeable chemicals often traps moisture, worsening the problem. We use independent, physics-based Damp Surveys to find the true source of moisture without selling you unnecessary chemicals.

Is MVHR worth installing in a London property?+

Absolutely. Given London's high levels of air pollution, particulate matter, and noise, opening windows for ventilation is often undesirable. A Mechanical Ventilation with Heat Recovery (MVHR) system continuously extracts stale, humid air from kitchens and bathrooms while supplying fresh, filtered air to living spaces, recovering up to 90% of the heat in the process. It is the gold standard for Indoor Air Quality and energy efficiency in the capital.

What does a thermal imaging survey in London actually show?+

A thermal imaging survey visually maps the surface temperatures of your home's interior and exterior. In London properties, it reveals missing or slumped insulation, hidden thermal bridges (like cold steel beams or concrete balconies), areas of penetrating damp (which appear colder due to evaporation), and significant draughts cooling the building fabric. It is a highly effective, non-destructive way to diagnose building defects.

Why can I hear every footstep from the flat above me?+

Many London flats are conversions of older houses, completed decades ago without proper acoustic separation. The original timber floors act as a drum, transferring impact noise (footsteps) down through the joists, while airborne noise (voices) easily passes through uninsulated voids. We conduct Acoustic Assessments and design acoustic flooring solutions—such as decoupled floating floors and high-density insulation—to significantly reduce this noise transfer.

How do I stop my London loft conversion from overheating in summer?+

Loft conversions in London frequently suffer from severe overheating due to the urban heat island effect, inadequate insulation, and large expanses of unshaded roof glazing (like Velux windows) which cause a greenhouse effect. An Overheating & Summer Comfort Investigation can model the thermal dynamics of the space, recommending solutions such as external shading, phase-change materials, or improved cross-ventilation to keep the space usable year-round.

What happens during a Blower Door Test on a period property?+

During a blower door test, we temporarily fit a powerful fan into your front doorway to depressurise the house. This forces outside air to rush in through every crack and gap in the building envelope. We then walk through the property, often using smoke pencils or thermal cameras, to visually trace the exact locations of draughts—commonly around sash window frames, under skirting boards, and through original floorboards.

Will my London home need an assessment before installing a Heat Pump?+

Yes. Heat pumps operate at lower flow temperatures than traditional gas boilers, meaning they require a well-insulated, reasonably airtight home to function efficiently. If you install a heat pump in a leaky, uninsulated Victorian home, your electricity bills will skyrocket. Our Heat Pump Readiness Assessment evaluates your home's current heat loss and specifies the fabric upgrades required to make low-carbon heating viable and cost-effective.

Project gallery — London

On-site imagery from London projects.

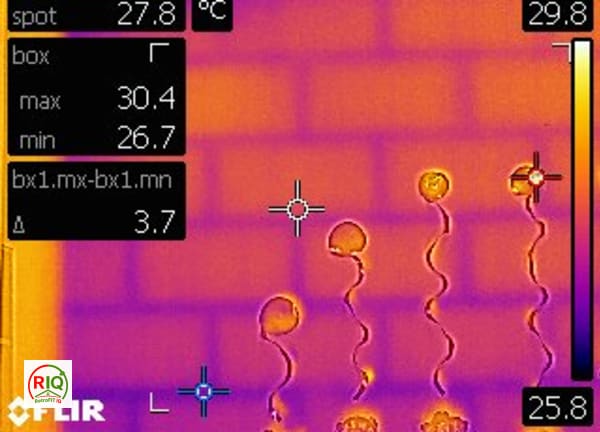
Thermal image showing a clear grid pattern of masonry blocks and mortar joints on an interior wall, with balloons in front.
Thermal image showing a dark purple cold spot in the corner of a room, contrasting with the warmer orange walls.
Technician monitoring a laptop during a blower door airtightness test with a red fan installed in a doorway.
A sample building performance report page displaying six FLIR thermal images highlighting various temperature anomalies.
Exposed wooden floor joists fitted with mineral wool insulation and dark acoustic strip before the deck is laid.
View the full gallery
What we investigate in London
Common problems
Air Leakage / DraughtsCold SpotsCondensationDampEnergy EfficiencyHeat LossNoise / SoundproofingOverheatingPoor InsulationThermal Bridges
Services delivered
Airtightness AssessmentBuilding Performance InvestigationCondensation InvestigationDamp & Mould InvestigationHeat Loss InvestigationHome Health CheckThermal Bridging SurveyThermal ImagingThermal Imaging Survey
Property types
Detached houseSemi-detached houseTerraced houseVictorian Terracehouse
Construction types
Solid brickSolid brick masonrysolid wall
Building age
19001920s
Investigation types
Airtightness / Blower Door TestBuilding InvestigationBuilding Performance InvestigationCondensation InvestigationDamp & Mould InvestigationHeat Loss SurveyThermal Bridging SurveyThermal Imaging SurveyVentilation Assessment