
Book a Building Performance Investigation
You're not paying for a blower door test or a thermal camera. You're paying for diagnosis, building-physics expertise and a practical improvement strategy — a clear answer to what's really happening in your home, and what to do about it first.
A Passive House–certified, whole-building investigation — not another company selling individual tests.
This is not just a test — it is a whole-building investigation
Retrofit IQ does not simply test buildings. We investigate, diagnose and prioritise the building fabric before recommending works — using Passive House methodology, practical building-envelope experience and measured site evidence.
A blower door test only gives you a number — unless the leakage paths are actually investigated and explained.
Thermal imaging only shows symptoms — unless it's interpreted in the context of the whole building.
A damp or mould inspection often treats the surface symptom — not the moisture mechanism causing it.
Retrofit IQ investigates how the full building envelope performs — air leakage, insulation continuity, thermal bridges, moisture risk, ventilation paths — and translates it into practical, prioritised remediation options.
The equipment doesn't give the answers. We do.
A blower door, a thermal camera and a moisture meter are just instruments. They produce numbers and images. On their own, they don't tell you what's wrong or what to do.
Our experience, methodology and building-physics knowledge are what turn that raw data into a correct diagnosis and a practical strategy. The deliverable isn't a test — it's a professional Building Performance Investigation and Report.
- Blower door test
- Thermal imaging
- Moisture readings
- Smoke testing
Useful — but only as inputs. A number without interpretation changes nothing.
- A correct diagnosis of the cause
- Prioritised, practical recommendations
- The right order of works
- A professional written report
This is what you're paying for: expertise that makes the data mean something.
The same property, a very different answer
A standard survey or one-off test has its place. A Building Performance Investigation goes further — understanding the building as a whole.
We're not here to criticise other surveyors — many do solid work within a narrow scope. The difference is breadth: a connected, whole-building diagnosis rather than an isolated test.
One clear process, end to end
Every investigation follows the same disciplined path — from measurement to a proven result.
Investigate
We measure your building with the right combination of diagnostic methods — not a single test, but whatever the property actually needs.
Diagnose
We interpret the readings through building physics and real construction experience to find the true cause, not just the symptom.
Design
We set out a practical improvement strategy — prioritised, sequenced and tailored to how your building behaves.
Remediate
Where you want it, we carry out the works — or hand you a report any competent contractor can follow.
Verify
We re-test after works so the improvement is measured and proven, not assumed.
A complete picture of the building
Depending on the property, an investigation may draw on any of the following. Not every tool is needed on every building — each investigation is tailored to what yours actually requires.
The scope is decided by your building, not a fixed package. Part of the expertise is knowing which methods will actually tell us something on your property.
Clarity you can act on
You finish the process understanding your building and knowing exactly what to do next — and in what order — before you spend a penny on works.
- A professional Building Performance Report
- Identified air-leakage paths (where investigated)
- A thermal envelope assessment — insulation continuity and thermal bridges
- Photographic evidence throughout
- Defects and findings prioritised by what matters most
- A practical remediation strategy
- Clear next steps you can act on
- An optional recommendation for further Building Physics Modelling where required
Read a real Building Performance Investigation Report before you book
This is a genuine investigation of a large London property — fully anonymised, with the client name and address removed. It shows exactly what you receive: measured findings, thermal imaging, prioritised recommendations and a practical retrofit strategy.


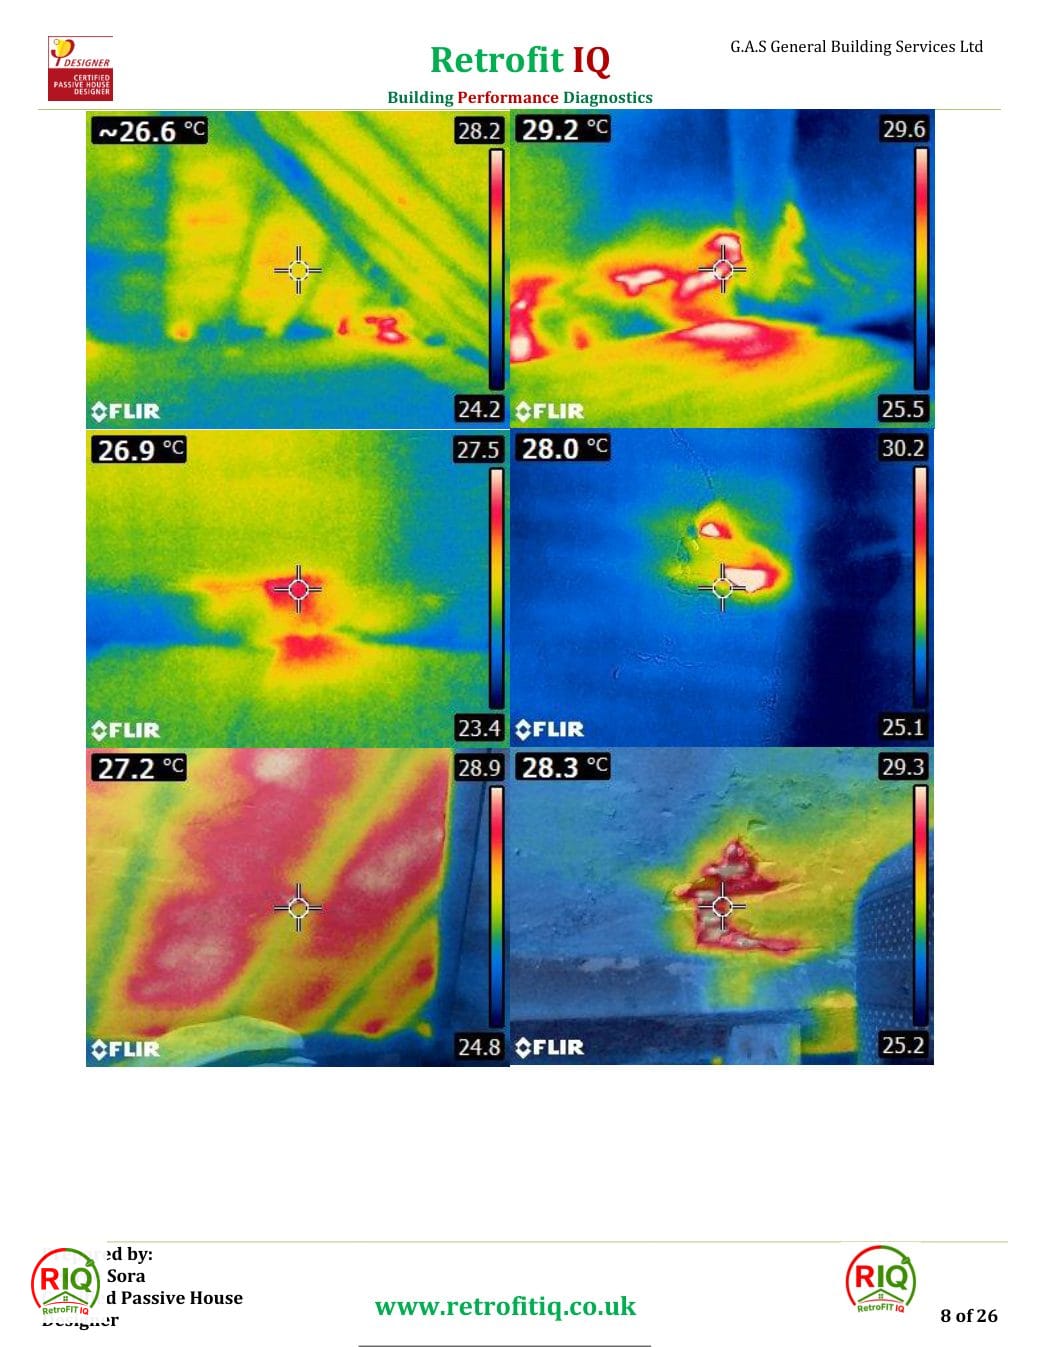
Two clear stages — so you only pay for what you need
The investigation comes first and stands on its own. Detailed design, modelling and works are a separate stage, quoted only where required.
Building Performance Investigation
Typically £400–£600- Site investigation
- Blower door testing
- Smoke tracing
- Thermal imaging where conditions allow
- Insulation & envelope review
- Leakage-path identification
- Professional report & practical recommendations
Retrofit Design / Remediation / Verification
Quoted separately, where required- Detailed retrofit design
- Building Physics Modelling
- Hygrothermal analysis
- U-value calculations
- Condensation risk assessment
- Remediation works
- Post-work verification
Detailed modelling and full retrofit design are not automatically included in the investigation fee — they're scoped and quoted separately if your project needs them.
Planning an Air Source Heat Pump or major refurbishment?
Before investing in a heat pump or major refurbishment, the building fabric should be understood. Airtightness, insulation continuity, thermal bridges and heat-loss paths directly affect comfort, running cost and system sizing.
The investigation identifies which fabric improvements should be prioritised before — or alongside — heating upgrades, so the money you spend actually delivers.
- Right-size the heat pump to the real heat loss
- Avoid an oversized, expensive-to-run system
- Prioritise fabric measures with the best payback
- Reduce the risk of cold spots and condensation after works
A building understood as a whole — not a checklist of tests
Plenty of companies offer blower door testing, thermal imaging or damp surveys. The equipment is similar — what differs is the expertise reading it, and whether you walk away with a number or with a plan.
A Passive House–certified eye
Almost anyone can buy a blower door or a thermal camera. Far fewer are qualified to interpret what they show. Your investigation is led by a Certified Passive House Designer who reads the building through proven building physics.
The whole building, not one test
Blower door, thermal imaging, moisture and ventilation are connected. We combine them to understand how your home behaves as one system — instead of selling you a single test in isolation.
Independent, prioritised advice
We tell you honestly what's worth doing, and in what order — so you don't pour money into insulation, airtightness, ventilation or a heat pump that won't fix the actual problem.
A strategy, not a PDF of numbers
You don't leave with a pass/fail figure. You leave with a clear diagnosis, prioritised findings and a practical remediation plan you can act on.
A cheaper test can be the most expensive mistake you make. A £150 test gives you a number. The wrong diagnosis can lead to thousands spent on insulation, ventilation or a heat pump that never fixes the problem. An investigation makes sure your money goes where it will actually work.
An investigation is worth it if you recognise any of these
Start with the problem you're actually seeing
Most homeowners come to us with a practical symptom, not a technical brief. Whatever you're experiencing, a Building Performance Investigation finds the root cause — here's where to start.
Draughts & air leakage
Cold air around windows, doors, floors, sockets, loft hatches and chimneys — located and measured with blower door testing and smoke tracing.
Explore this investigationCold home & heat loss
A house that's cold despite the heating, cold rooms upstairs and high bills — the real heat-loss paths found with thermal imaging and airtightness testing.
Explore this investigationCondensation, mould & moisture
Black mould around windows, condensation on the glass and damp corners — the true moisture mechanism diagnosed with dew-point and humidity analysis.
Explore this investigationTypical fee: £400–£600 depending on property size, complexity and investigation scope. We confirm the exact figure before booking — no surprises.
Detailed Building Physics Modelling, Retrofit Improvement Plans and remediation works are quoted separately where required (see Stage 2 above).
- Property size and number of rooms
- Complexity and age of the building
- Which diagnostic methods are required
- Access and the depth of investigation needed
Depending on the size and complexity of the property.
Your professional report, with photographs and a prioritised strategy, usually follows within one to two days.
The right person, looking at your building

Certified Passive House Designer
Investigations led by an accredited building-performance specialist.
Extensive building-envelope experience
Hands-on knowledge of how walls, roofs, floors and junctions really perform.
Practical construction experience
Recommendations that can actually be built — not theory.
Professional diagnostic equipment
Blower door, thermal camera, moisture and borescope tooling used correctly.
Fully insured
Work carried out to a professional standard, with cover in place.
Before-and-after verification
We measure the result so improvements are proven, not promised.
See what the investigation produces
We're preparing real examples so you can see exactly what you receive before you book — from the written report to the evidence behind it. These will be published here shortly.
Sample Building Performance Investigation Report
A real, anonymised whole-house investigation report — blower door testing, smoke tracing, thermal imaging and a prioritised retrofit strategy. Get the full PDF free.
Retrofit Improvement Plan
A worked example of a prioritised improvement strategy.
Building Physics Modelling Example
How measured findings are translated into building-physics analysis.
Thermal Imaging Examples
Sample thermal images and how they're interpreted.
Smoke Tracing Examples
Visual examples of air-leakage paths being traced.
Case Studies
A real loft-room investigation using thermal imaging and targeted intrusive inspection. See preview pages and request the full report.
Want to see an example before these are published? when you get in touch and we'll talk you through what your report would include.
Everything you might be wondering
Why isn't a blower door test enough on its own?
A blower door test measures how much air leaks, but not why the building underperforms or what to do about it. On its own it's a number. Combined with thermal imaging, moisture readings and a building-physics interpretation, it becomes a diagnosis — and a plan.
Do I need thermal imaging?
Sometimes, sometimes not. Thermal imaging is one of several tools we draw on. We use whichever methods the property actually needs — that judgement is part of what you're paying for.
Can you help before I install a heat pump?
Yes — this is one of the most valuable times to investigate. A heat pump only runs efficiently in a building whose heat loss and air leakage are understood and addressed first. We tell you what to do before you commit.
Can you also carry out the remedial work?
Yes, where you'd like us to. We can deliver the improvements ourselves, or provide a report clear enough for any competent contractor to follow. You're never locked in.
Will I receive a written report?
Always. The report — with photographs, prioritised findings and a practical strategy — is the core deliverable, not an optional extra.
How long does the investigation take?
A typical site visit is 2–4 hours depending on property size and complexity. The professional report usually follows within 24–48 hours.
How much does it cost?
A Building Performance Investigation is typically £400–£600, depending on the size and complexity of the property. We confirm the figure before we book you in.
Can you investigate just one problem?
Yes. If you have a single, specific concern — persistent damp in one room, for example — we can scope the investigation to it. We'll tell you honestly if a fuller investigation would serve you better.
What happens after the investigation?
You receive your report and a prioritised improvement strategy. From there you can act on it yourself, use your own contractor, or ask us to carry out the works and verify the result.
Tell us about your building
A few quick questions help us scope the right investigation and confirm your price. This is a booking request for a professional Building Performance Investigation — not a generic enquiry.