

Sample Building Performance Investigation Report
A real, fully anonymised investigation of a large London property — showing exactly what our report delivers: blower door testing, smoke tracing, thermal imaging, moisture assessment and a prioritised retrofit strategy, all in one document.
A look at the document
Representative pages from the report. Client name and property address have been removed — this is an anonymised public version.


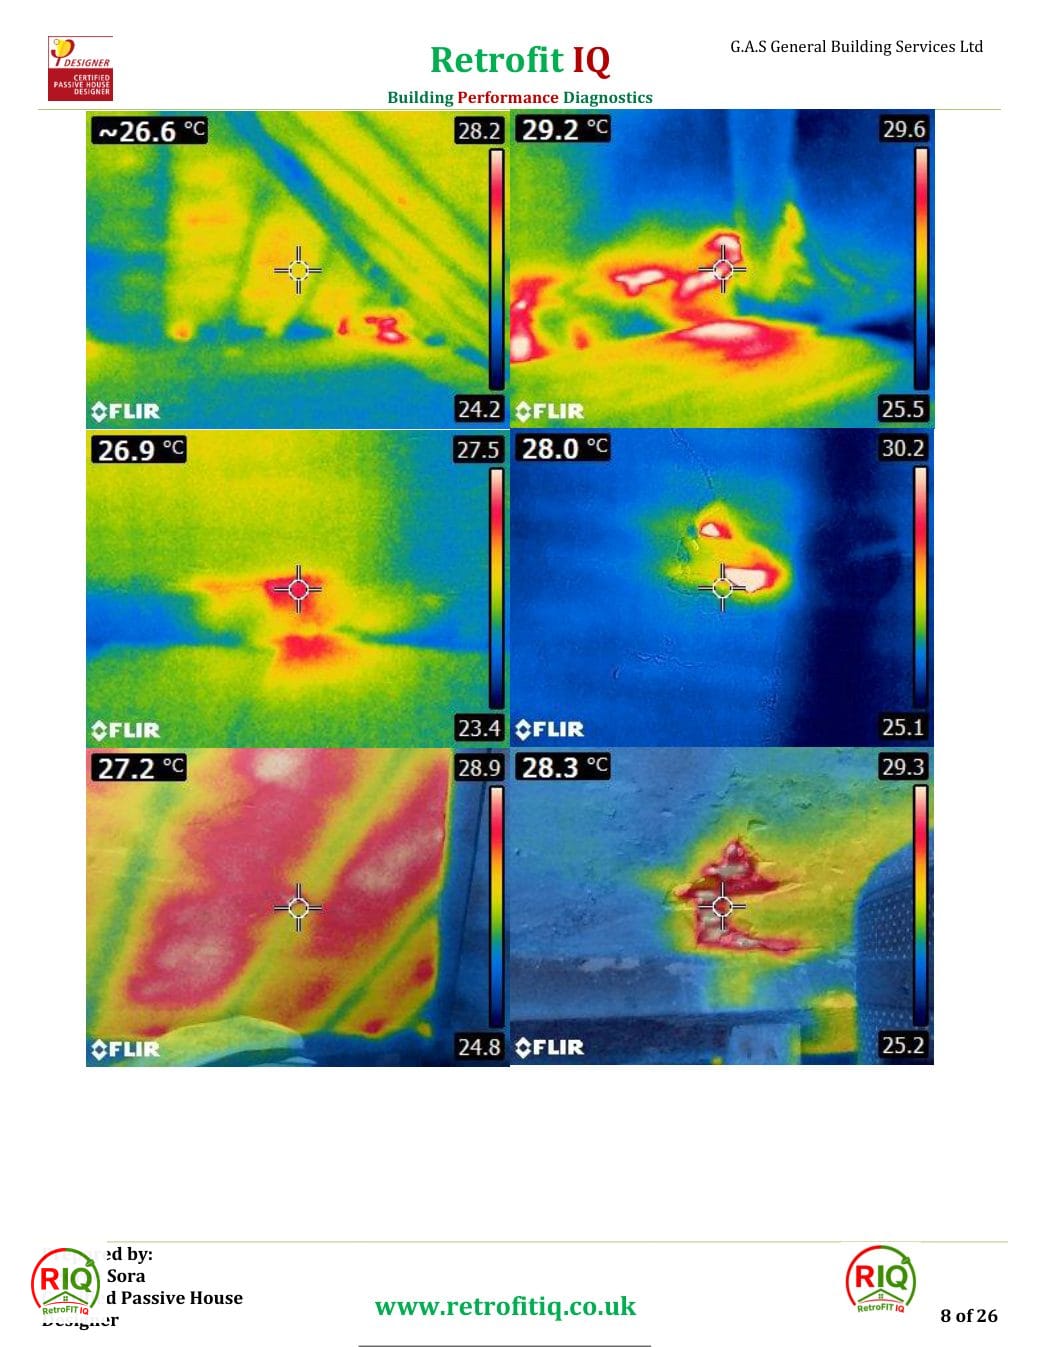
- The measurable air-leakage rate and exactly where the losses occur
- The thermal-envelope weaknesses and thermal bridges found on site
- A clear, prioritised order of works — fabric first, before any heat-pump upgrade
- A practical retrofit strategy the owner can act on with any competent contractor
Evidence from Real Projects (30)
Real project and investigation images from our own fieldwork, matched to this page — not stock photography.

Sample Building Performance Investigation Report — Thermal Imaging
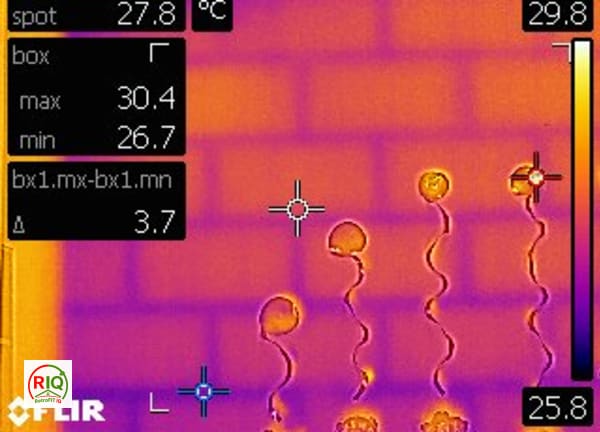
Thermal Bridging Visible Through Masonry Blockwork Wall

Wall / ceiling corner showing the characteristic geometric cold spot

Thermal Bridge at Wall-Ceiling Junction Near Window
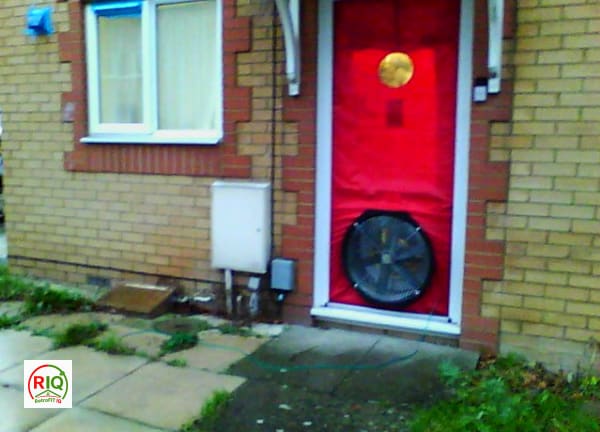
Blower Door Airtightness Test Setup

Smoke tracing during a blower door test
No related investigations yet.
Browse all investigations