

Building Performance Diagnostics · South London · SM1, SM2

Building Performance Diagnostics in Sutton

Sutton is classic outer-South-London suburbia — inter-war and post-war semis, modern estates and a growing interest in heat pumps and the BedZED-influenced sustainability agenda. Fabric-first upgrades and heat pump readiness lead the conversation, backed by measured assessment.

One company, the whole process

Investigation only, remedial works, or a complete retrofit — your choice.

RetrofitIQ is not only a diagnostics company. We take projects from first investigation through to verified improvement — and you decide how far we go. Engage us for an investigation on its own, for an investigation plus targeted remedial works, or for a complete building-performance and retrofit project in Sutton.

Investigate
Diagnose
Design
Remediate
Verify
Remediation & retrofit works we can carry out
  • Airtightness improvements & draught-proofing
  • Internal wall insulation (IWI)
  • External wall insulation (EWI)
  • Loft & roof insulation
  • Suspended floor & underfloor insulation
  • Thermal-bridge detailing & correction
  • Extract ventilation & MVHR installation
  • Soundproofing & acoustic upgrades
  • General building-fabric improvements
Local building stock · Sutton

The buildings of Sutton, and how they perform.

The typical Sutton home is a cavity-walled 1930s or post-war semi with a loft-insulated pitched roof and suspended or solid floor. Cavity insulation may be missing, partial or degraded, and bay windows add thermal bridges — all of which determine how efficiently a low-temperature heating system would run.

Typical properties in Sutton
  • 1930s cavity-wall semis & bay-fronted houses
  • Post-war suburban housing
  • Modern estate houses & flats
  • Bungalows and chalet-style homes
  • Extended and loft-converted family houses

Thermal Imaging Surveys in Sutton

In Sutton, thermal imaging checks cavity and loft insulation and finds the cold spots that would undermine a heat pump.

  • Mapping heat loss through walls, roofs and floors
  • Locating missing, slumped or incomplete insulation
  • Identifying thermal bridging and cold spots
  • Highlighting surfaces at risk of condensation
  • Revealing hidden defects behind finishes

Damp, Condensation & Mould Investigations in Sutton

We confirm whether Sutton damp is condensation in an extension, a bridged cavity or a localised defect.

  • Separating condensation from penetrating and rising damp
  • Finding mould behind wardrobes, furniture and in cold corners
  • Measuring relative humidity, surface temperature and dew point
  • Assessing ventilation provision and moisture sources
  • Combining thermal imaging with a building-physics review

Heat Loss & Energy Efficiency Surveys in Sutton

Cavity condition, loft insulation, glazing and floor losses lead the heat-loss picture and heat pump readiness.

  • Pinpointing where heat escapes — walls, floors, roofs, windows and doors
  • Setting fabric-first retrofit priorities in the right order
  • Quantifying the impact of each potential improvement
  • Assessing heat pump readiness where relevant
  • Producing a clear, costed improvement plan

Blower Door Testing & Airtightness in Sutton

Blower door testing quantifies background leakage that matters for comfort and low-temperature heating.

  • Measuring air leakage and uncontrolled heat loss (ACH₅₀)
  • Locating draughts with smoke tracing
  • Identifying leakage paths through floors, lofts and services
  • Guiding targeted airtightness improvements
  • Verifying performance before and after retrofit works

Retrofit & Building Physics Advice

We can deliver a fabric-first upgrade to get a Sutton home heat-pump-ready, then verify it.

  • A fabric-first, Passive House-informed approach
  • Retrofit advice aligned with PAS 2035 principles
  • Internal and external wall insulation risk assessment
  • Thermal-bridge reduction and condensation-risk modelling
  • A coherent ventilation strategy to protect health and fabric
What we see locally

Common building performance problems in Sutton.

Homes considering a heat pump without knowing if the fabric is ready
Missing, incomplete or slumped cavity-wall insulation
Thin or compressed loft insulation losing heat through the roof
Cold bay windows and thermal bridging at projecting structure
Draughts around windows, doors and loft hatches
Condensation in extended kitchens and bathrooms
Cold rooms over garages and unheated spaces
Why choose RetrofitIQ

A technical, building-physics-led specialist in Sutton.

Certified Passive House Designer
Building-physics-led diagnostics
FLIR thermal imaging
Calibrated moisture readings
Blower door / airtightness testing
Clear, costed reports and recommendations
End-to-end: investigation through to verified works
Fully insured, London-based specialists
Building performance in Sutton — in depth

Sutton's housing landscape is a fascinating timeline of British residential architecture, stretching from the dense Victorian terraces of the town centre to the sprawling, tree-lined avenues of 1930s semi-detached homes in Cheam, Belmont, and Carshalton. While these properties offer enduring character and generous proportions, they were constructed for an era of open fires and high natural ventilation. Today, as homeowners attempt to modernise these buildings with double glazing, central heating, and loft extensions, a severe conflict in building physics frequently emerges, resulting in stubbornly high heating bills, persistent draughts, and troubling outbreaks of condensation and mould.

At RetrofitIQ, we approach these challenges not through guesswork or high-pressure sales, but through the rigorous application of building science. Led by a Certified Passive House Designer, our on-site building performance investigations provide Sutton homeowners with definitive, data-driven answers. Whether you are dealing with a freezing suspended timber floor in an inter-war semi, mysterious damp patches in an Edwardian villa, or uncomfortably high summer temperatures in a modern infill development, we use advanced diagnostics—including thermal imaging, blower door testing, and hygrothermal analysis—to uncover the root cause of the failure.

Our mission is to help you transform your property into a healthy, comfortable, and energy-efficient environment. By combining deep local knowledge of South London's construction archetypes with industry-leading expertise in whole-house retrofit, ventilation design, and moisture risk analysis, we deliver actionable insights that protect your home's fabric and enhance your indoor air quality.

The Physics of Sutton's Housing Stock: Why Comfort Fails

Understanding why a home in Sutton is cold, damp, or expensive to heat requires a fundamental grasp of how its specific construction type was originally designed to function. The borough is heavily characterised by the suburban housing boom of the 1920s and 1930s. Areas like Cheam, Carshalton, and Belmont are defined by mass-built semi-detached houses. These properties straddle a transitional period in UK construction: they often feature early cavity walls (frequently uninsulated or poorly retrofitted), suspended timber ground floors over shallow, ventilated voids, and single-glazed timber bay windows. The original heating strategy relied on continuous coal fires, which drew vast amounts of fresh, cold air through the building, masking any underlying damp issues through sheer volume of air exchange.

Conversely, central Sutton and older pockets of the borough contain solid-wall Victorian and Edwardian structures. These 9-inch brick walls have very poor thermal resistance (high U-values) but rely on a 'breathable' (vapour-open) moisture strategy. Water from rain is absorbed by the brick and subsequently evaporates away. When modern homeowners intervene in these delicate ecological balances—by injecting early cavities with unsuitable insulation, rendering over breathable brickwork with impervious cement, or sealing up draughts without installing a mechanical ventilation system—the building physics fail. Moisture becomes trapped, the dew point shifts inward, and the home's performance plummets.

At RetrofitIQ, our building performance investigations treat your home as an interconnected system. We understand that changing one variable (such as replacing windows or insulating a loft) directly impacts another (such as indoor humidity and wall condensation). By evaluating the building envelope as a whole, we prevent the unintended consequences that plague so many piecemeal renovation projects in South London.
Common Insulation Defects & Heat Loss Pathways

Heat loss in Sutton's traditional properties rarely occurs uniformly; it escapes through specific structural weaknesses known as thermal bridges. In our thermal bridging surveys, we consistently identify several recurring patterns specific to local architectural styles. The most prominent heat loss mechanism in 1930s semi-detached homes is the suspended timber ground floor. The void beneath these floors must be ventilated via external air bricks to prevent timber rot, but the floorboards themselves are highly air-permeable. As warm air rises in the home, cold air is aggressively pulled up from the sub-floor void, creating a persistent, freezing draught across the feet and drastically reducing thermal comfort.

Bay windows are another notorious weak point in Edwardian and inter-war Sutton properties. The structure supporting the bay often features minimal insulation, and the flat roof or leaded canopy above the bay is frequently constructed with no thermal break whatsoever. This creates a severe cold bridge, drawing heat out of the front reception rooms and bedrooms, and providing a perfect, chilled surface for condensation to form.

In the loft, we frequently observe 'wind washing' during a loft heat loss investigation. This occurs when insulation is pulled back from the eaves to maintain ventilation, leaving the perimeter of the ceiling exposed to the cold loft air. The result is a distinct band of cold along the junction where the ceiling meets the external wall, a prime location for subsequent mould growth. A comprehensive heat loss survey accurately maps these deficiencies, allowing us to specify targeted insulation upgrades that eliminate the bypasses without compromising structural ventilation.

Damp, Condensation & Mould Diagnostics

Few issues cause as much distress to homeowners as persistent black mould and damp. In Sutton, we find that the vast majority of 'damp' problems reported to us are not caused by rising damp or penetrating rain, but by condensation. As properties are retrofitted with modern central heating, double glazing, and high-performance draught-proofing, the building envelope becomes increasingly airtight. However, if this is done without implementing a corresponding ventilation strategy, the moisture generated by cooking, washing, and breathing (often 10-15 litres per day in a family home) has nowhere to escape.

Our condensation, mould and moisture investigations utilise rigorous building physics, including dew point analysis and hygrothermal assessment. We measure the relative humidity and ambient temperature of the room and compare it against the surface temperature of the external walls, often using thermal imaging. In a typical Victorian solid-wall property or an uninsulated 1930s cavity, the internal surface temperature of a north-facing wall drops rapidly when the heating goes off. Once this surface temperature falls below the dew point of the indoor air, invisible water vapour condenses into liquid water on the plaster, wallpaper, or behind wardrobes.

Treating this with fungicidal washes is merely a cosmetic bandage. To permanently eradicate black mould, we must alter the building physics. This means either raising the surface temperature through carefully detailed internal wall insulation (IWI) or external wall insulation (EWI), lowering the indoor relative humidity through mechanical ventilation, or, ideally, a combination of both. Our damp surveys provide the empirical evidence required to choose the right strategy, eliminating the guesswork that often leads to repeated, expensive, and failed damp-proofing treatments.

Airtightness & Blower Door Testing: Finding the Hidden Draughts

A cold home is often a leaky home. Draughts and air leakage account for a massive proportion of heat loss in older properties, often sabotaging the effectiveness of any insulation you may have installed. To quantify and locate these invisible leaks, RetrofitIQ conducts professional blower door testing (air permeability testing) as part of our deep building diagnostics.

During a blower door test in a Sutton property, we temporarily replace an external door with a specialised fan system, depressurising the house. This forces cold outside air to rush in through every crack, gap, and unsealed junction in the building fabric. The results in traditional South London housing stock are often eye-opening. We frequently detect severe air leakage pathways that homeowners were completely unaware of: behind kitchen cabinets, through unsealed service penetrations (such as boiler pipes), down unlined chimney flues, and around the perimeters of loft hatches and recessed downlights.

In 1930s semi-detached homes, a significant volume of air typically bypasses the living spaces entirely, travelling behind plasterboard dot-and-dab walls or up through the structural cavities, extracting heat as it goes. By conducting an air leakage survey, we provide a targeted roadmap for draught-proofing. Achieving a high level of airtightness is a fundamental principle of the Passive House standard, and it is the critical first step in any successful fabric-first retrofit. It ensures that the heat you pay for stays inside the building, vastly improving comfort while lowering energy bills.

Thermal Imaging Surveys: Visualising Heat Loss

To truly understand the thermal performance of your property, you have to be able to see the heat escaping. Our thermal imaging surveys (infrared surveys) offer a non-destructive, highly accurate method of evaluating the building envelope. Conducted during the colder months when there is a significant temperature differential (Delta-T) between the inside and outside of the home, a thermal camera survey reveals exactly how the building fabric is behaving under stress.

In Sutton, our thermal inspections frequently uncover hidden defects that standard visual building surveys miss entirely. For example, in properties that have previously received cavity wall insulation, thermal imaging can instantly detect 'slumping'—where the insulation has dropped over time, leaving the upper sections of the wall completely uninsulated and highly vulnerable to condensation. We also use infrared diagnostics to identify missing or displaced loft insulation, poorly fitted double glazing where the seals have failed, and severe thermal bridges at the junctions between walls, floors, and roofs.

Furthermore, thermal imaging is an invaluable tool during a damp investigation. Because evaporating moisture cools the surface of a wall, our cameras can trace the exact extent of moisture ingress, distinguishing between a localised plumbing leak, penetrating damp from a blocked gutter, or widespread surface condensation. By providing high-resolution thermal reports, we equip homeowners with incontrovertible visual evidence of their property's defects, forming the foundation of a targeted, effective retrofit design.

Ventilation Assessments & Indoor Air Quality

The drive towards energy efficiency and draught-proofing has inadvertently created an indoor air quality crisis in many UK homes. A home that is heavily insulated and draught-proofed without adequate ventilation will inevitably suffer from high levels of volatile organic compounds (VOCs), excess carbon dioxide (CO2), and critically high indoor humidity. In our home health diagnostic surveys across Sutton, we frequently encounter properties that feel 'stuffy' and suffer from lingering odours and condensation, directly resulting from poor ventilation.

Traditional reliance on trickle vents and intermittent extractor fans is often woefully inadequate, particularly in heavily retrofitted properties. As a building performance specialist, RetrofitIQ advocates for a considered, engineered approach to airflow. Our ventilation assessments evaluate your property's current air exchange rates and identify the most appropriate mechanical solutions.

For deep whole-house retrofits (such as EnerPHit or PAS 2035 projects), Mechanical Ventilation with Heat Recovery (MVHR) is the gold standard. An MVHR system continuously extracts stale, moisture-laden air from kitchens and bathrooms, passes it through a heat exchanger, and uses that captured thermal energy to warm fresh, filtered air supplied to bedrooms and living spaces. This ensures spectacular indoor air quality, eliminates condensation, and drastically reduces heating demand. Where MVHR is not feasible due to space constraints, we can assess the suitability of decentralised systems (dMVHR) or Continuous Mechanical Extract Ventilation (MEV), ensuring your Sutton home remains both energy-efficient and profoundly healthy.

Fabric-First Retrofit Opportunities in Sutton

Retrofitting a home to vastly improve its energy performance requires a strategy that respects the original building physics. At RetrofitIQ, our retrofit assessments are guided by a 'fabric-first' philosophy, heavily influenced by Passive House principles. This means prioritising the reduction of heat demand through high-quality insulation, airtightness, and the eradication of thermal bridges before considering expensive renewable technologies like heat pumps.

For Sutton's 1930s semi-detached housing stock, which frequently features pebbledash or render, External Wall Insulation (EWI) can be an exceptional solution. EWI wraps the building in a continuous thermal blanket, pulling the existing masonry into the warm side of the envelope, which virtually eliminates thermal bridging and condensation risk. For the borough's beautiful red-brick Victorian terraces, where the external facade must be preserved, we design carefully detailed Internal Wall Insulation (IWI) systems. When specifying IWI, a moisture risk analysis is critical; we typically recommend vapour-permeable (breathable) materials like wood fibre board, combined with intelligent vapour control layers, to ensure interstitial condensation does not rot the historic timber joists.

Beyond the walls, suspended floor insulation—often installed using robotics or by carefully lifting floorboards to fit breathable membranes and insulation—can transform the comfort of ground-floor living spaces. By applying building science to retrofit design, we help you create a deep energy retrofit plan that is phased, budget-conscious, and technically sound, ensuring long-term durability and exceptional thermal comfort.

Soundproofing & Acoustic Flooring in Historic Homes

Building performance is not limited to thermal comfort and moisture control; acoustic performance is a vital component of a healthy home. Many residents in Sutton live near busy arterial routes like the A217 or the A232, where traffic noise severely impacts the quality of life. Furthermore, the conversion of large Victorian and Edwardian properties into separate flats has exposed the severe acoustic weaknesses of traditional timber separating floors.

Our building performance investigations encompass acoustic assessments to address both airborne sound (voices, music, television) and impact noise (footsteps, moving furniture). In traditional suspended timber floors, sound easily travels through the hollow cavities between joists and flanking pathways down the structural masonry walls.

RetrofitIQ engineers comprehensive soundproofing solutions tailored to these historic structures. A high-performance acoustic flooring upgrade typically involves lifting the existing floorboards, installing high-density acoustic mineral wool between the joists to absorb airborne frequencies, and laying specialized acoustic isolation strips across the joists to decouple the floor structure. This is followed by a high-mass acoustic subfloor layer. By understanding the physics of sound transmission and mass-spring-mass systems, we design acoustic insulation upgrades that significantly reduce noise transfer, restoring peace and privacy to multi-occupancy Victorian conversions and properties affected by urban noise pollution.

Overheating Risks in Modern Builds and Loft Conversions

While much of our focus is on keeping homes warm during winter, an increasingly critical building performance failure in South London is summer overheating. Modern infill developments in Sutton, constructed with lightweight timber frames and large expanses of south-facing glazing, often suffer from severe thermal discomfort during the summer months. Similarly, the highly popular practice of adding loft conversions to 1930s semis frequently results in rooms that are uninhabitably hot from June to September.

Our overheating and summer comfort investigations diagnose the physics driving these high temperatures. Overheating is typically a combination of unshaded solar gain (especially through roof lights and Velux windows), a lack of thermal mass to absorb daytime heat, and inadequate cross-ventilation strategies. In loft conversions, we also frequently identify 'thermal bypasses' where PIR insulation boards have been poorly fitted, allowing hot air trapped under the roof tiles to bypass the insulation and radiate directly into the bedroom.

Using advanced building physics assessment and PHPP (Passive House Planning Package) methodologies, we can model the thermal dynamics of your property and recommend mitigating strategies. These may include external shading solutions, dynamic ventilation designs, the introduction of phase-change materials, or rectifying defects in the building envelope to block unwanted heat ingress, ensuring your home remains temperate and comfortable year-round.

Why Choose a Building Physics Approach in Sutton?

The retrofit and damp-proofing industries in the UK are unfortunately dominated by contractors selling single-measure solutions—be it a 'magic' damp-proof course, generic cavity wall insulation, or spray foam—without understanding how these interventions alter the fundamental physics of your home. This trial-and-error approach leads to failed investments, degraded building fabric, and prolonged distress for homeowners.

RetrofitIQ is profoundly different. Led by a Certified Passive House Designer, we are independent building performance consultants. We do not sell insulation or damp-proof chemicals. Our sole focus is on providing you with an objective, data-driven home health diagnostic survey. We utilize industry-leading technology—from thermal imaging and blower door testing to dew point and hygrothermal analysis—to strip away the guesswork.

By choosing RetrofitIQ for your building performance investigation in Sutton, you are investing in absolute clarity. We translate complex building science into actionable, easy-to-understand retrofit strategies. Whether you are aiming for a certified EnerPHit standard, preparing your home for a heat pump, or simply desperate to cure a cold, mouldy bedroom, our quality assurance and deep understanding of South London's architecture guarantee that you receive solutions that actually work, protecting your property and your family's health for decades to come.

Sutton — frequently asked questions
Why is my 1930s semi in Cheam always so cold downstairs?+

1930s semis typically feature suspended timber ground floors over a ventilated void. While the air bricks are essential to stop the joists from rotting, the floorboards themselves are usually very draughty (air permeable). This causes cold air to be continuously pulled up from underneath the house. A heat loss survey and blower door test will pinpoint these leaks, allowing us to specify proper underfloor insulation and airtightness measures.

Can I get cavity wall insulation for my Victorian property in central Sutton?+

Most Victorian and Edwardian properties (pre-1920) in Sutton were built with solid 9-inch brick walls, meaning there is no cavity to insulate. Attempting to inject insulation into a historic solid wall will trap moisture and cause severe damp. Instead, these properties require carefully detailed Internal Wall Insulation (IWI) or External Wall Insulation (EWI) using breathable materials. A building performance survey will determine the safest thermal upgrade for your specific walls.

We have black mould in the corners of our bedrooms. Is it rising damp?+

It is highly unlikely. Black mould in upper-floor corners is almost exclusively caused by condensation resulting from thermal bridging and poor ventilation. Warm, moisture-laden air hits the cold internal surface of the wall (often where the ceiling meets the external wall or around uninsulated lintels) and drops below the dew point. Our condensation surveys use thermal imaging and humidity sensors to prove this and provide a strategy to eradicate it.

What will a thermal imaging survey in Sutton show me?+

Conducted during cold weather, a thermal camera survey visualises invisible heat loss. It will show exactly where insulation is missing, slumped, or failing (such as patchy cavity wall insulation common in post-war builds). It also highlights thermal bridges around bay windows, identifies hidden draughts cooling the surfaces, and can even trace the source of moisture ingress behind plasterboard.

Should I block the air bricks on my Sutton home to stop draughts?+

Absolutely not. Blocking sub-floor air bricks will stop ventilation to the timber joists beneath your floor, leading to high moisture levels, condensation, and eventually wet or dry rot, which can cause structural collapse. If you are experiencing draughts, the correct approach is to insulate and seal the floor deck itself (the floorboards), leaving the void beneath well-ventilated.

Why is our loft conversion in our SM2 property so hot in the summer?+

Overheating in loft conversions is very common and usually stems from a combination of unshaded solar gain (direct sun through roof windows), insufficient thermal mass, and poorly installed insulation (thermal bypass), which allows hot air under the roof tiles to radiate into the room. Our overheating assessments analyse these factors to recommend shading, improved insulation detailing, and cross-ventilation strategies.

We live on a busy road in Sutton; can acoustic flooring help with noise?+

Yes. In Victorian flat conversions or homes near major roads like the A217, acoustic upgrading is essential. Airborne sound (traffic, voices) and impact sound (footsteps) transfer easily through old timber floors. We specify high-mass acoustic flooring systems—involving acoustic mineral wool, isolation strips, and dense acoustic underlays—to decouple the structure and drastically reduce noise transmission.

Do I need a blower door test for an existing house?+

Yes, it is one of the most valuable diagnostics for an older property. While often associated with new builds, conducting an air leakage survey on a traditional Sutton home reveals exactly where you are losing heated air (e.g., through unsealed skirting boards, disused chimneys, or behind kitchen units). It provides a targeted list for draught-proofing, which is the most cost-effective way to improve comfort and lower energy bills.

Project gallery — Sutton

On-site imagery from Sutton projects.

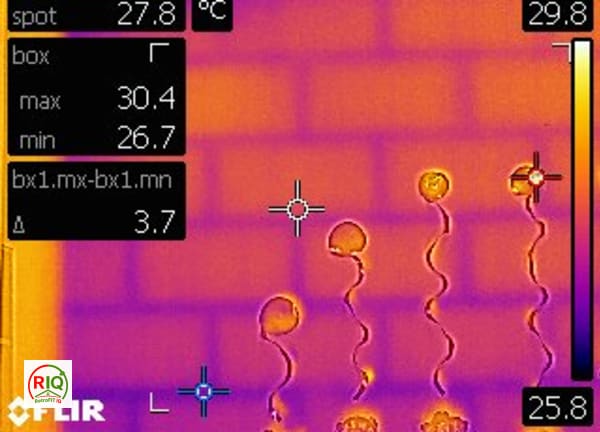
Thermal image showing a clear grid pattern of masonry blocks and mortar joints on an interior wall, with balloons in front.
View the full gallery
What we investigate in Sutton
Common problems
Air Leakage / DraughtsCold SpotsDampEnergy EfficiencyHeat LossOverheatingPoor InsulationThermal Bridges
Services delivered
Airtightness AssessmentBuilding Performance InvestigationCondensation InvestigationDamp & Mould InvestigationHeat Loss InvestigationHome Health CheckThermal Bridging SurveyThermal Imaging Survey
Property types
Semi-detached house
Construction types
Solid brick
Building age
1920s
Investigation types
Airtightness / Blower Door TestBuilding Performance InvestigationCondensation InvestigationDamp & Mould InvestigationHeat Loss SurveyThermal Bridging SurveyThermal Imaging SurveyVentilation Assessment

Evidence from Real Projects (1)

Real project and investigation images from our own fieldwork, matched to this page — not stock photography.

No related investigations yet.

Browse all investigations
Get started in Sutton

Book a Building Performance Survey in Sutton.

Request a thermal imaging, damp, condensation or heat loss investigation — or speak to us about a full retrofit. We diagnose by measurement and, where you want it, carry out and verify the works.