

Thermal Bridging Survey
A specialist survey to locate and assess thermal bridges — the localised cold paths where the building structure bypasses the insulation layer at junctions, lintels, reveals and slab edges, driving heat loss and condensation risk.
One process — every service is a stage of it.
This is engineering-led work, so our process adds a Predict stage — building-physics modelling, heat-loss and condensation-risk calculation and performance forecasting before anything is built.
The Predict stage is where engineering decisions are made on calculations, not assumptions — see the Building Physics Assessment.
We model and predict performance before any work begins
Retrofit IQ does not rely on thermal imaging alone. A thermal camera shows where heat is escaping today — but it cannot tell you how best to fix it, or what the result will be. We go further: analysing how heat actually moves through the building fabric and simulating every junction in professional building-physics software, so the correct detail is proven on screen before a single fixing is installed.


The example above is a 2D model of a real ceiling-to-wall junction, comparing an improved insulation detail against the reference case to quantify surface temperatures and condensation risk. Because we model and compare options first, we can predict the performance improvement and recommend the most effective, cost-justified retrofit — rather than simply identifying defects with a thermal camera.
We don't simply identify thermal bridges — we model, compare and predict retrofit outcomes before any work is installed.
That is the difference between a thermal-camera survey and a building-performance consultancy. Before you commit to remedial works, we can:
The result: you spend on the measures that work — with the performance improvement modelled, compared and predicted in advance, then verified on completion.
See a sample 2D thermal-bridge report
A worked ceiling-to-wall junction — existing vs improved detail, isotherms, surface temperatures, dew-point and condensation-risk verdict, and the thermal-bridge reduction. See exactly how we model and predict performance before work begins.
Thermal Bridging Survey — in plain English.
A thermal bridging survey uses calibrated FLIR thermal imaging to find the localised cold paths — thermal bridges — where heat shortcuts through the structure, bypassing the insulation. These junctions, lintels, reveals and corners lose heat and, crucially, are the coldest surfaces in the room, making them the first place condensation and mould appear.
Why thermal bridging survey is important.
Thermal bridges are the single most common cause of recurring black mould in an otherwise dry room — and the most overlooked. A bridge is a localised cold path where the structure short-circuits the insulation, dropping the internal surface below the dew point of the indoor air. That is precisely where condensation forms first. Beyond mould, repeating bridges quietly inflate heat loss across the whole envelope, undermine airtightness strategies and waste the money spent on insulation elsewhere. Locating, quantifying and — crucially — modelling them is essential to any moisture-safe, energy-efficient retrofit.
The right time to bring us in.
- When mould or condensation keeps returning to the same corner, reveal or junction
- Before specifying insulation, so the detail can be designed to remove the bridge
- After insulation works that did not stop the cold spots, to find the missed junctions
- On new-build or extension defects where junctions feel cold or attract mould
- Whenever you need to compare retrofit options and predict the surface temperature each will achieve
The symptoms that bring people to this service.
- 01Black mould or condensation that keeps returning in the same corner
- 02Cold patches at ceilings, corners and around windows
- 03Damp reveals and window surrounds despite a dry room
- 04Mould reappearing after insulation works elsewhere
- 05Cold junctions in extensions, dormers and balconies
- 06Uncertainty over whether a cold spot is a bridge or missing insulation
What you tend to notice first.
- Black mould returning in the same corner, reveal or ceiling line after every clean
- Cold patches and damp reveals around windows despite a dry, heated room
- Mould reappearing even after insulation was added elsewhere
- Cold bands tracking wall-to-ceiling and wall-to-floor junctions
- Condensation concentrated at lintels, balconies and structural edges
- Uncertainty whether a cold spot is a thermal bridge or simply missing insulation
Our diagnostic approach
- 01Walkthrough to record where condensation, mould or cold corners occur
- 02Internal FLIR thermal imaging under a stabilised temperature differential
- 03Surface-temperature readings at each junction compared against measured dewpoint
- 04Assessment of whether each bridge is geometric, repeating or workmanship-related
- 05Findings related to construction type, junction detail and any previous works
What we bring on site
- FLIR thermal imaging camera (calibrated, radiometric, with emissivity correction)
- Surface-temperature probe and infrared spot thermometer
- Humidity / dewpoint logger to quantify condensation risk at each junction
- High-resolution visual camera for paired thermal + visual reporting
The science behind the diagnosis.
A thermal bridge is a path of lower thermal resistance through the building envelope — a corner, lintel or structural element where heat flows faster than through the surrounding insulated fabric. The result is a localised cold surface. When that surface drops below the dewpoint of the indoor air, moisture condenses there first — which is why thermal bridges and mould go hand in hand.
Measured benefits — not vague promises.
- Pinpoint the exact junctions driving recurring condensation and mould
- Understand whether the cause is geometry, structure or workmanship
- Target remediation to restore insulation continuity where it matters
- Reduce heat loss and eliminate the coldest surfaces in the room
- Measured evidence for retrofit design, disputes or new-build defects
What we design and deliver next.
Every recommendation follows our methodology — Investigate → Design → Verify — so the diagnosis on this page leads directly into an engineered, buildable and independently verified solution.
- A targeted remediation strategy that restores insulation continuity at each junction
- Reveal, lintel and corner detailing designed to lift surface temperatures above dew point
- 2D thermal modelling of the proposed detail to predict surface temperature before installation
- Internal or external insulation specified to close the specific bridge identified
- Coordination with airtightness and ventilation so condensation risk is removed, not relocated
- Verification imaging after works to confirm the cold surface has gone
What goes wrong on site — and why it matters.
Our diagnoses are grounded in real site experience. These are the workmanship and detailing failures we repeatedly find on this kind of work — the difference between a building that should perform and one that actually does.
When wall insulation stops at the opening rather than returning into the reveal, the reveal and lintel stay cold — a classic geometric-plus-construction bridge that drives window-surround mould.
Openings closed with a conductive material, or with gaps around the closer, create a continuous cold line at every window and door jamb.
Balcony slabs, steel beams and lintels carried straight through the insulation line with no thermal break conduct heat out and cold in.
Internal insulation that ends at the intermediate floor or party wall without an insulated return leaves a cold strip exactly where joist ends sit — a hidden mould and rot risk.
Where loft insulation meets the top of the wall, a gap at the wall plate creates a cold band around the room at high level.
What we identify
- Geometric thermal bridges at corners and wall-to-ceiling / wall-to-floor junctions
- Repeating bridges through structural elements (lintels, beams, balconies)
- Insulation discontinuity behind dot-and-dab plasterboard
- Cold reveals and window/door surrounds bypassing the insulation line
- Junctions most at risk of surface condensation and black mould
What you receive
- Annotated thermal images locating each thermal bridge
- Assessment of condensation and mould risk at each junction
- Guidance on whether the bridge is geometric, repeating or workmanship-related
- A targeted remediation strategy to restore insulation continuity
What we commonly discover during thermal bridging survey investigations
- 01Cold bands tracking wall-to-ceiling junctions and room corners
- 02Thermal bridges across window heads, lintels and reveals
- 03Dot-and-dab plasterboard creating insulation discontinuity and cold spots
- 04Reduced insulation continuity at the wall perimeter and structural edges
- 05Junctions running close to dewpoint — primary condensation and mould locations
- 06Repeating bridges through balconies, beams and party-wall junctions
Findings reflect patterns observed across completed RetrofitIQ projects — every survey is interpreted in the building’s specific context.
See this service applied on real investigations
Thermal Bridging Survey — common questions
What is a thermal bridge?+
A thermal bridge is a localised path of lower thermal resistance through the building envelope — a corner, lintel, reveal, balcony, beam or slab edge — where heat flows faster than through the surrounding insulated fabric. The result is a cold internal surface that both loses heat and, crucially, becomes the place where condensation and mould appear first.Why do thermal bridges cause black mould?+
Because they are the coldest surfaces in the room. When a surface falls below the dew point of the indoor air, water vapour condenses on it. Thermal bridges therefore reach dew point before any other surface, so they are where surface condensation and black mould reliably start — often in regular geometric stripes or patches that follow the structure.What is the difference between a geometric, repeating and construction thermal bridge?+
A geometric bridge is caused by shape — external corners have more outside surface losing heat than inside surface gaining it. A repeating bridge runs through the structure at intervals, such as timber studs or wall ties. A construction (or workmanship) bridge is created on site — insulation not carried into a reveal, a missing cavity closer, or dot-and-dab leaving an air gap. The survey identifies which type you have, because each needs a different fix.How do you survey for thermal bridging?+
We use calibrated FLIR thermal imaging under a stabilised indoor/outdoor temperature difference, combined with surface-temperature readings and measured dew point at each junction, to locate every bridge and quantify its condensation risk. Where remediation options need comparing, we model the junction in 2D to predict the surface temperature each detail would achieve before any work is done.Can a thermal camera alone tell me how to fix a thermal bridge?+
No — and this is an important distinction. A thermal camera shows where heat is escaping today, but not the best way to correct it or what the result will be. We go further by analysing how heat moves through the junction and, where needed, modelling the proposed detail so the correct, moisture-safe fix is proven before installation.Can thermal bridging appear after insulation work?+
Yes — frequently. Once the original cold area is insulated, the next-coldest surface, often an untreated junction or reveal, can become the new condensation hotspot. This is why insulation should be designed with junction continuity in mind, and why a survey looks at the whole envelope rather than a single wall.Do thermal bridges waste a meaningful amount of energy?+
Yes. Individually a junction may seem minor, but repeating and structural bridges add up across the whole envelope and can account for a significant share of total fabric heat loss — and they undermine the performance you paid for when insulating the main wall areas. Correcting them protects that wider investment.Can you fix thermal bridges without removing all the insulation?+
Often, yes. Many bridges are corrected with targeted detailing — insulated reveals, a thermal break, an insulated return at a junction — rather than wholesale removal. The survey identifies the specific detail needed at each location so the remedy is proportionate and cost-justified.What do I receive after a thermal bridging survey?+
A written report with annotated thermal images locating each bridge, an assessment of the condensation and mould risk at each junction, an explanation of whether it is geometric, repeating or workmanship-related, and a targeted remediation strategy to restore insulation continuity. Where we have modelled a junction, the predicted surface temperatures are included.Can you remediate the thermal bridges you find?+
Yes. Following our Investigate → Diagnose → Design → Remediate → Verify process, the same team can design and carry out the junction detailing and re-check the surface temperature afterwards with a follow-up thermal image to confirm the cold spot has gone.Is a thermal bridging survey useful for new-build or extension defects?+
Yes. New builds and extensions often have junctions that were detailed on paper but not built as designed. A survey provides measured evidence of where the as-built thermal performance falls short, which is valuable for defect claims and for putting the problem right.
Part of one connected building-performance journey.
Every Retrofit IQ service is one stage of a single methodology — Investigate → Design → Verify. Explore how this service connects to the wider network of diagnostics, engineering and quality assurance.
The engineering and quality-assurance services that most often follow this one.
One company. One process. One point of responsibility.
We don’t simply identify problems. We investigate, diagnose, design solutions, carry out the work and verify the results. Book a Home Health Diagnostic Survey and we’ll tell you exactly which remedial works (if any) are actually needed.
Investigate → Diagnose → Design → Remediate → Verify
RetrofitIQ is not only a diagnostics company. We take projects from first investigation through to verified improvement — and you decide how far we go. Engage us for an investigation on its own, an investigation plus targeted remedial works, or a complete building-performance and retrofit project.
A measured diagnosis — thermal imaging, blower door testing, moisture and building-physics analysis — with a clear, costed report you can act on however you choose.
We investigate, then carry out targeted remedial works — airtightness, insulation, ventilation or thermal-bridge corrections — and verify the result.
A full fabric-first, Passive House-informed retrofit from diagnosis through design, installation and verification — one accountable team, one point of responsibility.
- Airtightness improvements & draught-proofing
- Internal wall insulation (IWI)
- External wall insulation (EWI)
- Loft & roof insulation
- Suspended floor & underfloor insulation
- Thermal-bridge detailing & correction
- Extract ventilation & MVHR installation
- Soundproofing & acoustic upgrades
- General building-fabric improvements
Evidence from Real Projects (9)
Real project and investigation images from our own fieldwork, matched to this page — not stock photography.
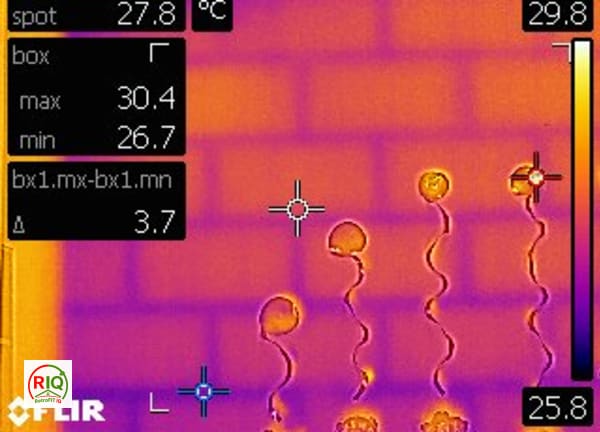
Thermal Bridging Visible Through Masonry Blockwork Wall

Sample Building Performance Investigation Report — Thermal Imaging

Thermal Bridge at Internal Corner Wall Junction

Thermal Bridge at Wall-Ceiling Junction Near Window
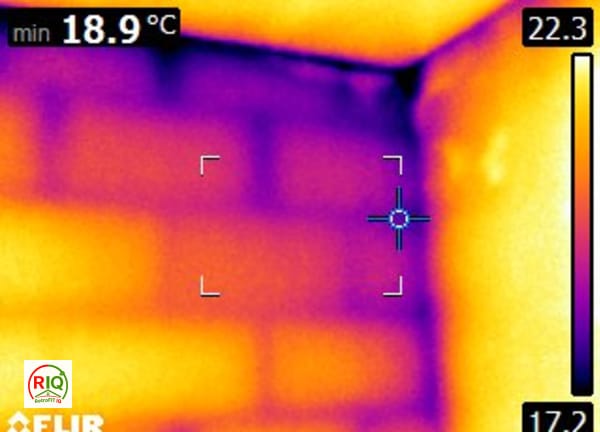
Cold wall surface vs warm ceiling
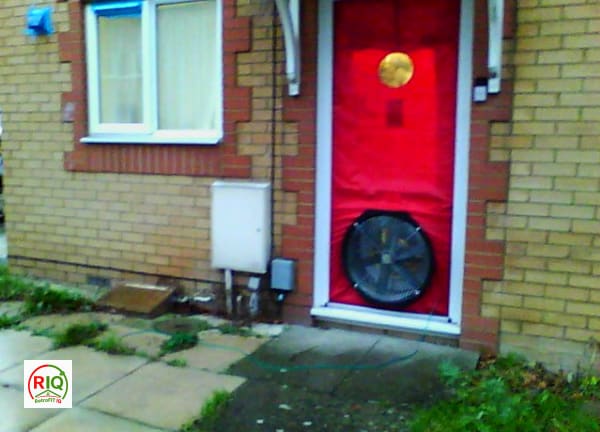
Blower Door Airtightness Test Setup
No related investigations yet.
Browse all investigationsThermal Bridging Survey across London & the surrounding areas.
Explore building performance diagnostics, damp and condensation investigations, airtightness testing and retrofit advice in your area. We cover London, Greater London, East London, Essex, Kent, Surrey, Hertfordshire and the surrounding counties.