

Real building-performance photography from live projects.
FLIR thermal imaging, blower door airtightness testing, damp and condensation diagnostics, insulation, cladding and completed retrofit work — documented on real projects across London and the South East. Images are added as projects are recorded and consent is obtained.
2 images
Problem
Service
Area
Investigation type

Conducting a blower door airtightness test in a Victorian terrace to identify uncontrolled draughts.

A page from an anonymised building performance report detailing thermal imaging findings.
Your property
Want images like these of your own home's performance?
Every survey we run produces thermal imaging, airtightness data and a clear diagnostic record of your building fabric.
Book a Diagnostic SurveyEvidence from Real Projects (28)
Real project and investigation images from our own fieldwork, matched to this page — not stock photography.
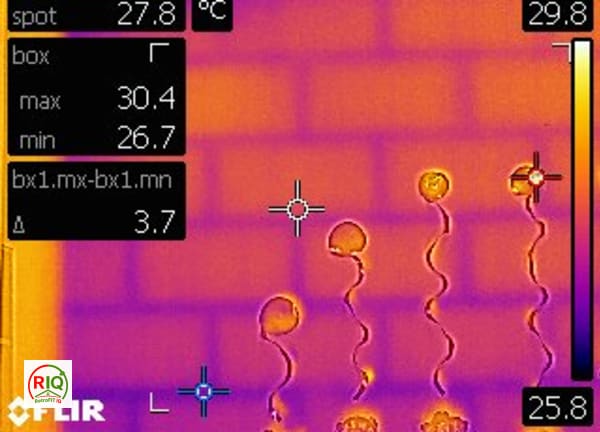
Thermal Bridging Visible Through Masonry Blockwork Wall
Sample Building Performance Investigation Report — Thermal Imaging

Thermal Bridge at Internal Corner Wall Junction

Thermal Bridge at Wall-Ceiling Junction Near Window
Airtightness Testing in a Stratford Victorian Terrace
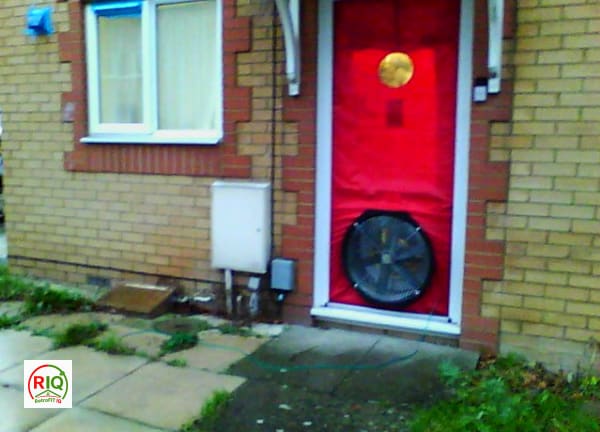
Blower Door Airtightness Test Setup
No related investigations yet.
Browse all investigations