Airtightness describes how well a building's envelope resists the uncontrolled passage of air. It is not — and this is the single most common confusion — the same thing as ventilation. Airtightness is about eliminating accidental, uncontrolled leakage through cracks, gaps and penetrations. Ventilation is about providing deliberate, controlled fresh air. The Passive House maxim captures the relationship perfectly: build tight, ventilate right.
Every building leaks to some degree. The question is how much, where, and whether that leakage is controlled. Uncontrolled leakage is wasteful (you heat air and immediately lose it), unpredictable (driven by wind and temperature, so it varies hour to hour) and risky (it can carry moisture into the structure). A well-designed building replaces accidental leakage with a tight envelope plus a designed ventilation system.
How airtightness is measured — the blower door
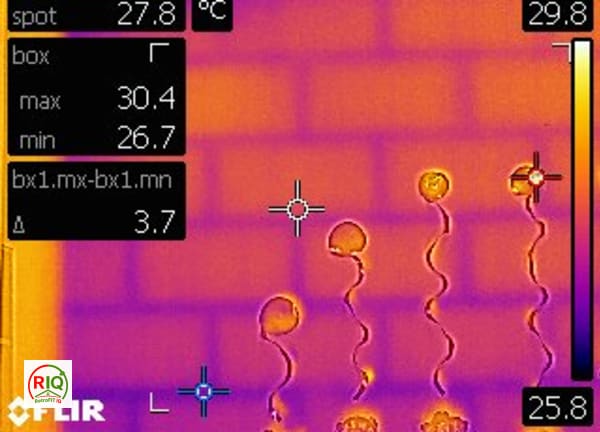
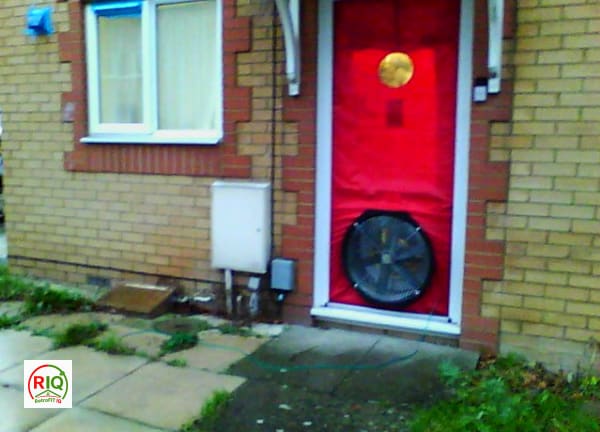
We measure airtightness with a blower door: a calibrated, variable-speed fan sealed into an external doorway using an adjustable panel. The fan pressurises or depressurises the building to a reference pressure relative to outside, and the airflow needed to hold that pressure tells us precisely how leaky the envelope is. The tighter the building, the less airflow is required to reach the reference pressure.
The two metrics: ACH₅₀ and air permeability (q50)
Airtightness results are expressed in one of two ways, and confusing them leads to wildly wrong comparisons. Both are measured at 50 Pa, but they are normalised by different things:
| Metric | Symbol | Normalised by | Units |
|---|---|---|---|
| Air Change Rate | ACH₅₀ (n50) | Internal volume | air changes per hour @ 50 Pa |
| Air Permeability | q50 (qE50) | Envelope (surface) area | m³/(h·m²) @ 50 Pa |
- ACH₅₀ (also written n50) asks: how many times per hour does the entire internal air volume leak out at 50 Pa? It is the metric Passive House uses (≤ 0.6 ACH₅₀).
- Air permeability (q50) asks: how much air leaks per square metre of envelope at 50 Pa? It is the metric UK Building Regulations (Part L) uses, with a measured limit historically around 8 m³/(h·m²).
Why it matters — four reasons
1. Heat loss
Ventilation and infiltration heat loss can account for a large share of a building's total heat loss — in a leaky, well-insulated house it can rival the losses through the walls. Every cubic metre of warm air that escapes is replaced by cold outdoor air that must be reheated. As you improve insulation, air leakage becomes a proportionally bigger slice of what's left, which is why airtightness and insulation must improve together.
2. Comfort and draughts
Cold air leaking in at low level (around skirtings, floor-wall junctions and service penetrations) and warm air escaping at high level (loft hatches, ceiling penetrations) sets up a 'stack effect' draught you feel as cold feet and chilly rooms — even when the thermostat says the air is warm. Eliminating leakage removes that discomfort.
3. Moisture and condensation risk
This is the under-appreciated one. Warm, moist indoor air leaking out through the structure (exfiltration) cools as it travels and can deposit its moisture as condensation inside walls and roofs — interstitial condensation you cannot see until decay or mould appears. Air-transported moisture moves far more water than vapour diffusion does, which is why an airtight, well-ventilated envelope is also a moisture-safe one.
4. Indoor air quality and ventilation efficiency
A leaky building cannot ventilate efficiently. Mechanical ventilation with heat recovery (MVHR) only delivers its rated efficiency if the air it controls actually passes through the heat exchanger; in a leaky house much of the air bypasses the system, so you pay for the fans but lose the heat — and the recovery, filtration and humidity control all suffer.
Build tight, ventilate right
The phrase is not a slogan — it is the whole design logic. Make the envelope airtight to eliminate uncontrolled, wasteful, risky leakage; then design a ventilation system to deliver controlled, filtered, heat-recovered fresh air. The two are a matched pair. Doing one without the other causes problems: airtight without ventilation traps moisture and pollutants; ventilation without airtightness wastes energy and underperforms. We cover that relationship in depth in the dedicated 'airtightness vs ventilation' article in this guide.
What airtightness is worth — a worked example
Numbers make this concrete. Consider a typical three-bedroom Victorian terrace with an internal volume of roughly 250 m³, tested at 12 ACH₅₀ — leaky, but not unusual for un-retrofitted stock. At 50 Pa that is 3,000 m³ of air an hour passing through the envelope. Under normal winter conditions, the everyday infiltration that this leakiness produces can easily account for a quarter to a third of the home's total heat loss — air you have paid to warm, escaping and being replaced by cold outdoor air around the clock. Targeted sealing of the worst paths (suspended-floor perimeter, loft hatch, service penetrations, chimney) can often roughly halve that leakage for a modest cost, with an immediate, noticeable improvement in comfort and bills. This is why air-sealing is so frequently the highest-value, fastest-payback measure in an older home.
The stack effect — why you feel it at floor level
Warm air is less dense than cold air, so in a heated house it rises and collects at high level, creating a slight positive pressure up top and a slight negative pressure low down. This 'stack effect' (the same principle that makes a chimney draw) continuously pulls cold air in through low-level gaps — floorboard joints, skirting perimeters, airbrick-ventilated floor voids — and pushes warm air out through high-level gaps such as loft hatches, recessed downlights and ceiling penetrations. It is why a draught is felt as cold feet even when the thermostat reads a comfortable air temperature, and why sealing one obvious draught rarely helps: the air is moving through many paths at once, driven by physics that never switches off. A blower door test exaggerates and reveals every one of these paths so they can be sealed comprehensively.
Airtightness, Part L and PAS 2035
UK Building Regulations (Approved Document L) set a maximum air permeability for new dwellings, historically tested and demonstrated at completion. Retrofit is governed less prescriptively, but PAS 2035 — the UK retrofit standard — treats airtightness and ventilation as a linked, risk-managed pair precisely because tightening a home without ventilating it is a recognised cause of condensation and mould. The regulatory floor, however, is not the same as good practice: Passive House (≤ 0.6 ACH₅₀) and EnerPHit (≤ 1.0 ACH₅₀) are far tighter than Part L requires, and they pair that tightness with designed ventilation. The lesson for any retrofit is to treat the regulatory minimum as a starting point, not a target.
Airtightness and heat pumps
Airtightness matters even more once a home moves to a heat pump. A boiler can mask a leaky envelope by blasting heat in at 70 °C; a heat pump cannot, because it relies on steady, low-temperature output and is sensitive to the extra demand that uncontrolled draughts create. Reducing air leakage lowers the design heat loss, which means a smaller, cheaper heat pump running at a lower flow temperature and a higher seasonal efficiency. Air-sealing is therefore one of the most cost-effective steps toward heat-pump readiness — see our Heat Pump Readiness guidance for how it fits the wider fabric-first sequence.
Common mistakes homeowners make
- Sealing one felt draught and assuming the job is done, while dozens of hidden paths remain
- Blocking sub-floor air bricks to stop floor draughts, risking timber decay (seal the floor above the void, not the void)
- Tightening the home with no ventilation plan, then suffering condensation and mould
- Confusing airtightness with insulation — a well-insulated home can still be very draughty
- Comparing an ACH₅₀ figure with a q50 figure as if they were the same number